
Wings facing the Tyrrhenian Sea
The central block, porticoes, and terraces structure the relationship between the residence, the garden, the Castle of Palo, and the sea.

Palo Laziale · Palace and archaeology
THE SITE AT A GLANCE
Sotto La Posta Vecchia sopravvivono muri, pavimenti e reperti di una villa marittima con fasi comprese fra la tarda età repubblicana e il IV–V secolo d.C. Mosaici policromi, marmi d'importazione, ceramiche e anfore restituiscono il profilo di una residenza costiera di alto livello.
Sopra quelle strutture nacque fra XVII e inizi XVIII secolo una dipendenza legata alla tenuta e al vicino Castello di Palo. Le fonti non concordano sulla data esatta: la tradizione dell'hotel indica il 1640, mentre la ricostruzione locale propone il 1706. In seguito accolse viaggiatori e assunse funzioni di locanda, dogana e posta pontificia.
Nel 1966 Jean Paul Getty acquistò parte della proprietà e trasformò l'edificio nella propria dimora italiana. I lavori riportarono alla luce la villa romana e avviarono gli scavi della Soprintendenza. Intorno al 1980 il complesso passò alla famiglia Sciò; dal 1990 è un albergo privato con un museo archeologico al piano inferiore.
PHOTOGRAPHS AND HISTORICAL LANDSCAPE
This initial gallery contains only actual photographs with open licenses and one historical work in the public domain. Interpretative interiors are kept separate in the subsequent archive.
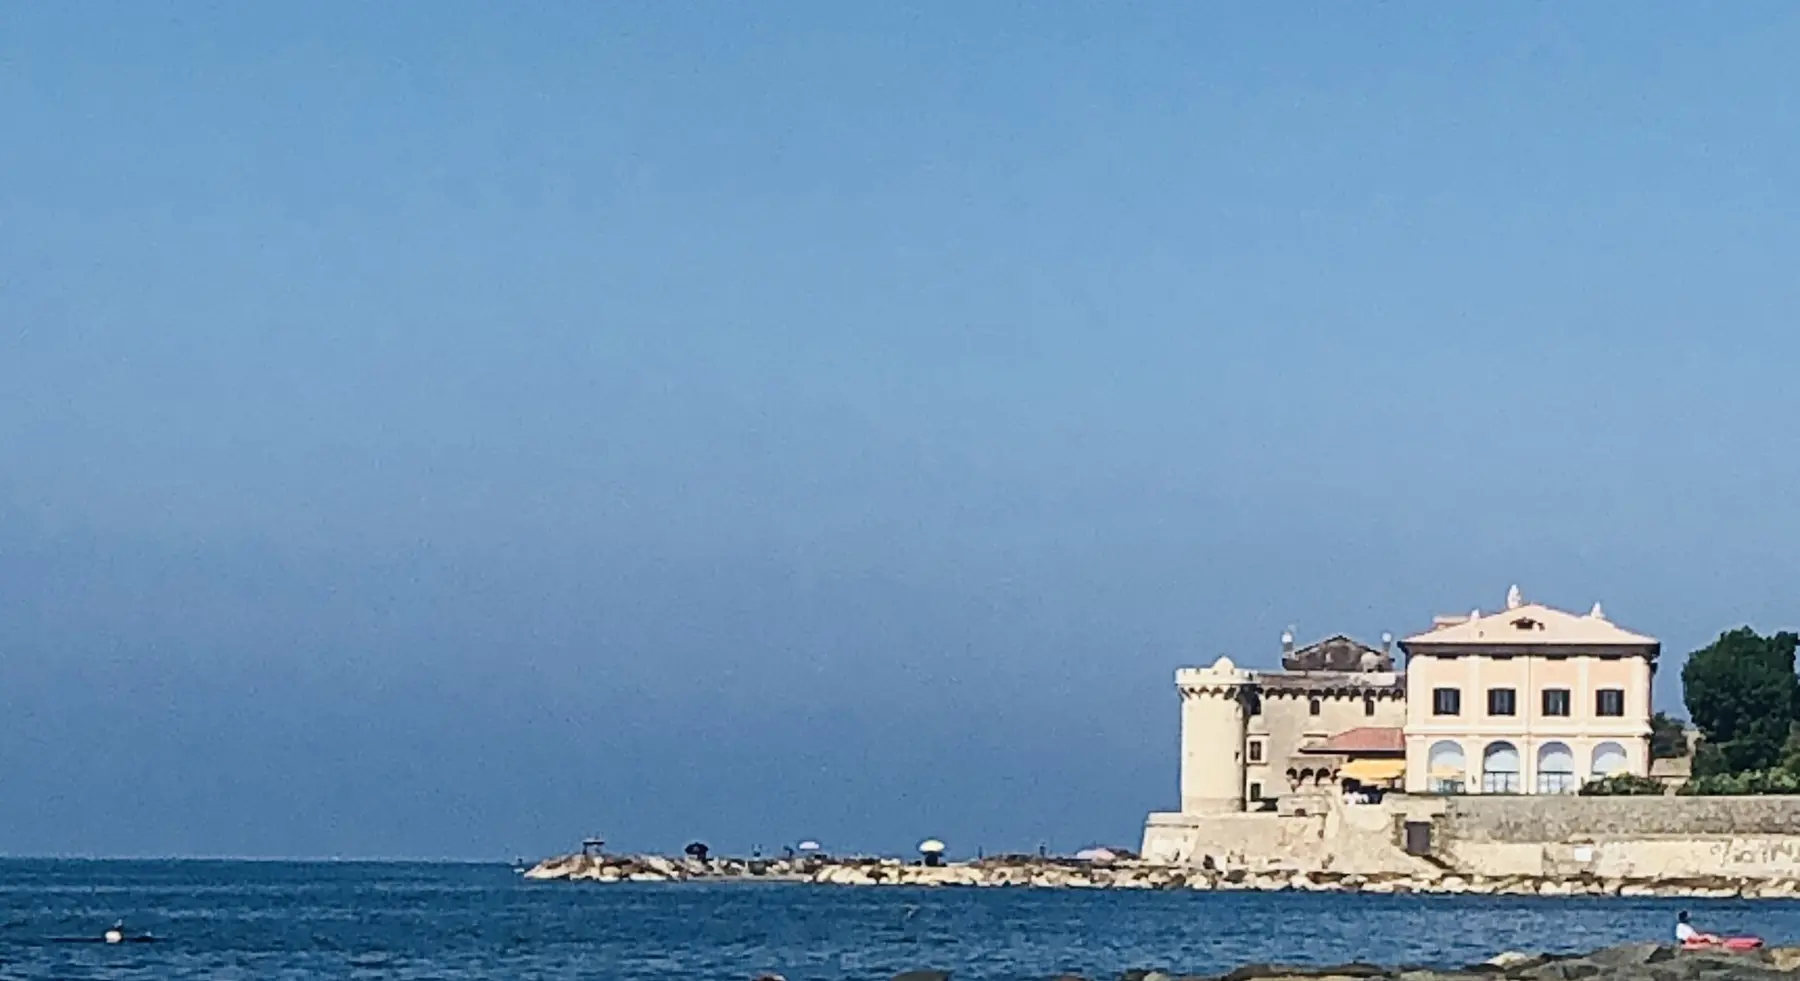
The view shows the Posta Vecchia next to the Odescalchi Castle and clarifies the relationship between the palace, the seaward curtain wall, and the landscape of Palo.
Paoladepalma1979 · CC BY-SA 4.0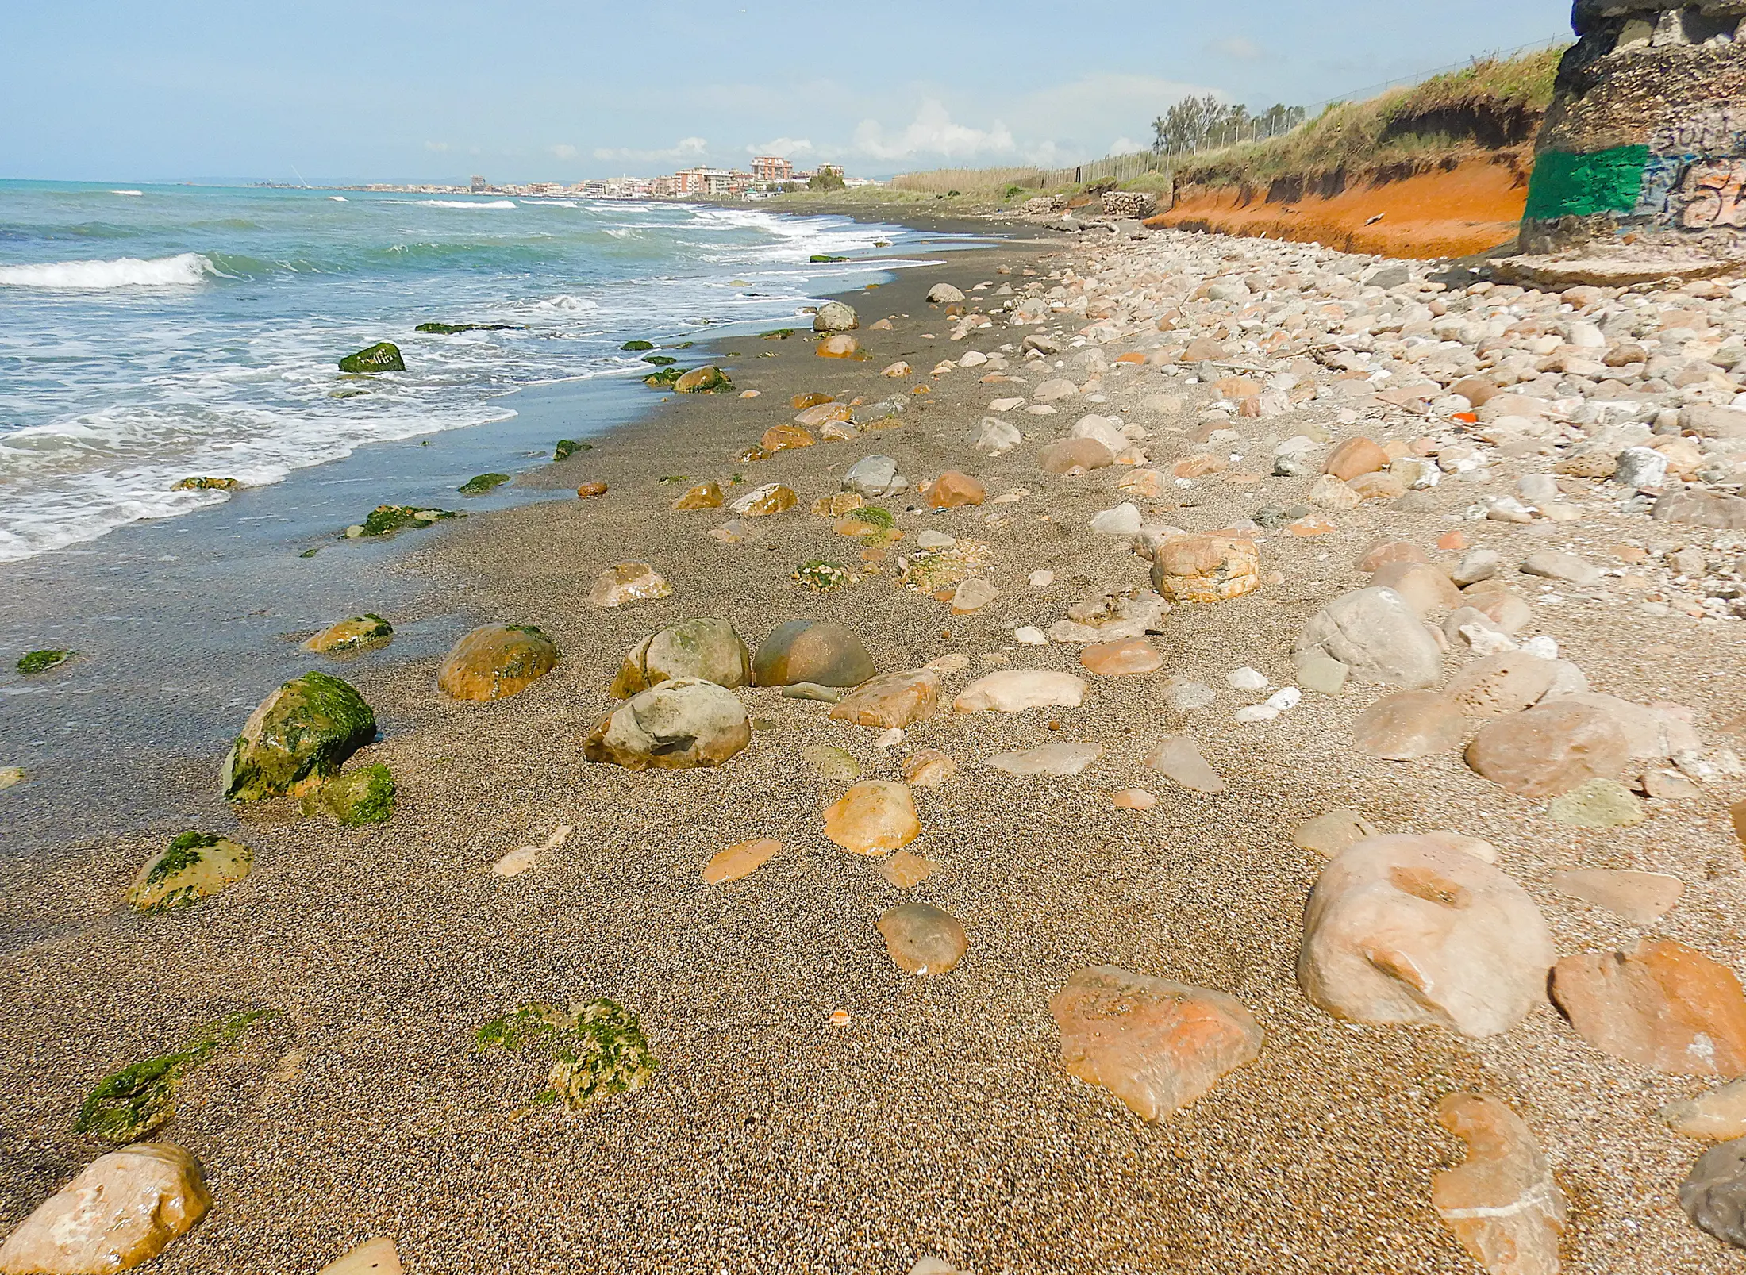
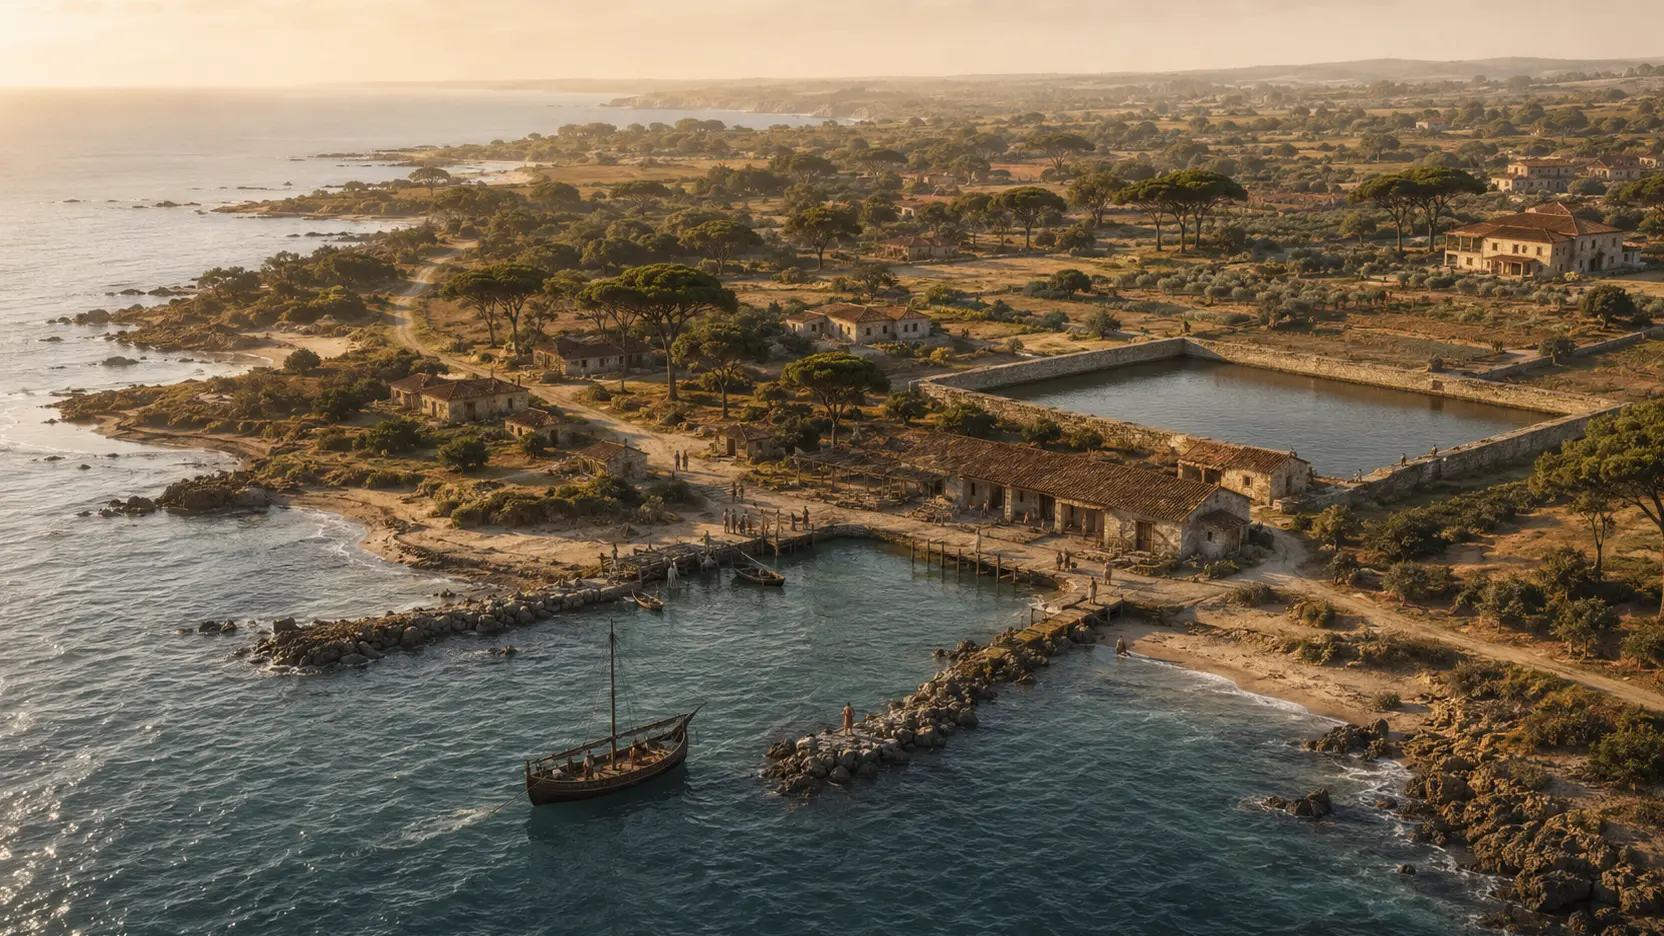
Battigia, affioramenti e scarpata mostrano un litorale in trasformazione, essenziale per comprendere le ville marittime e le strutture portuali dell'antica Alsium.
Albarubescens · CC BY-SA 4.0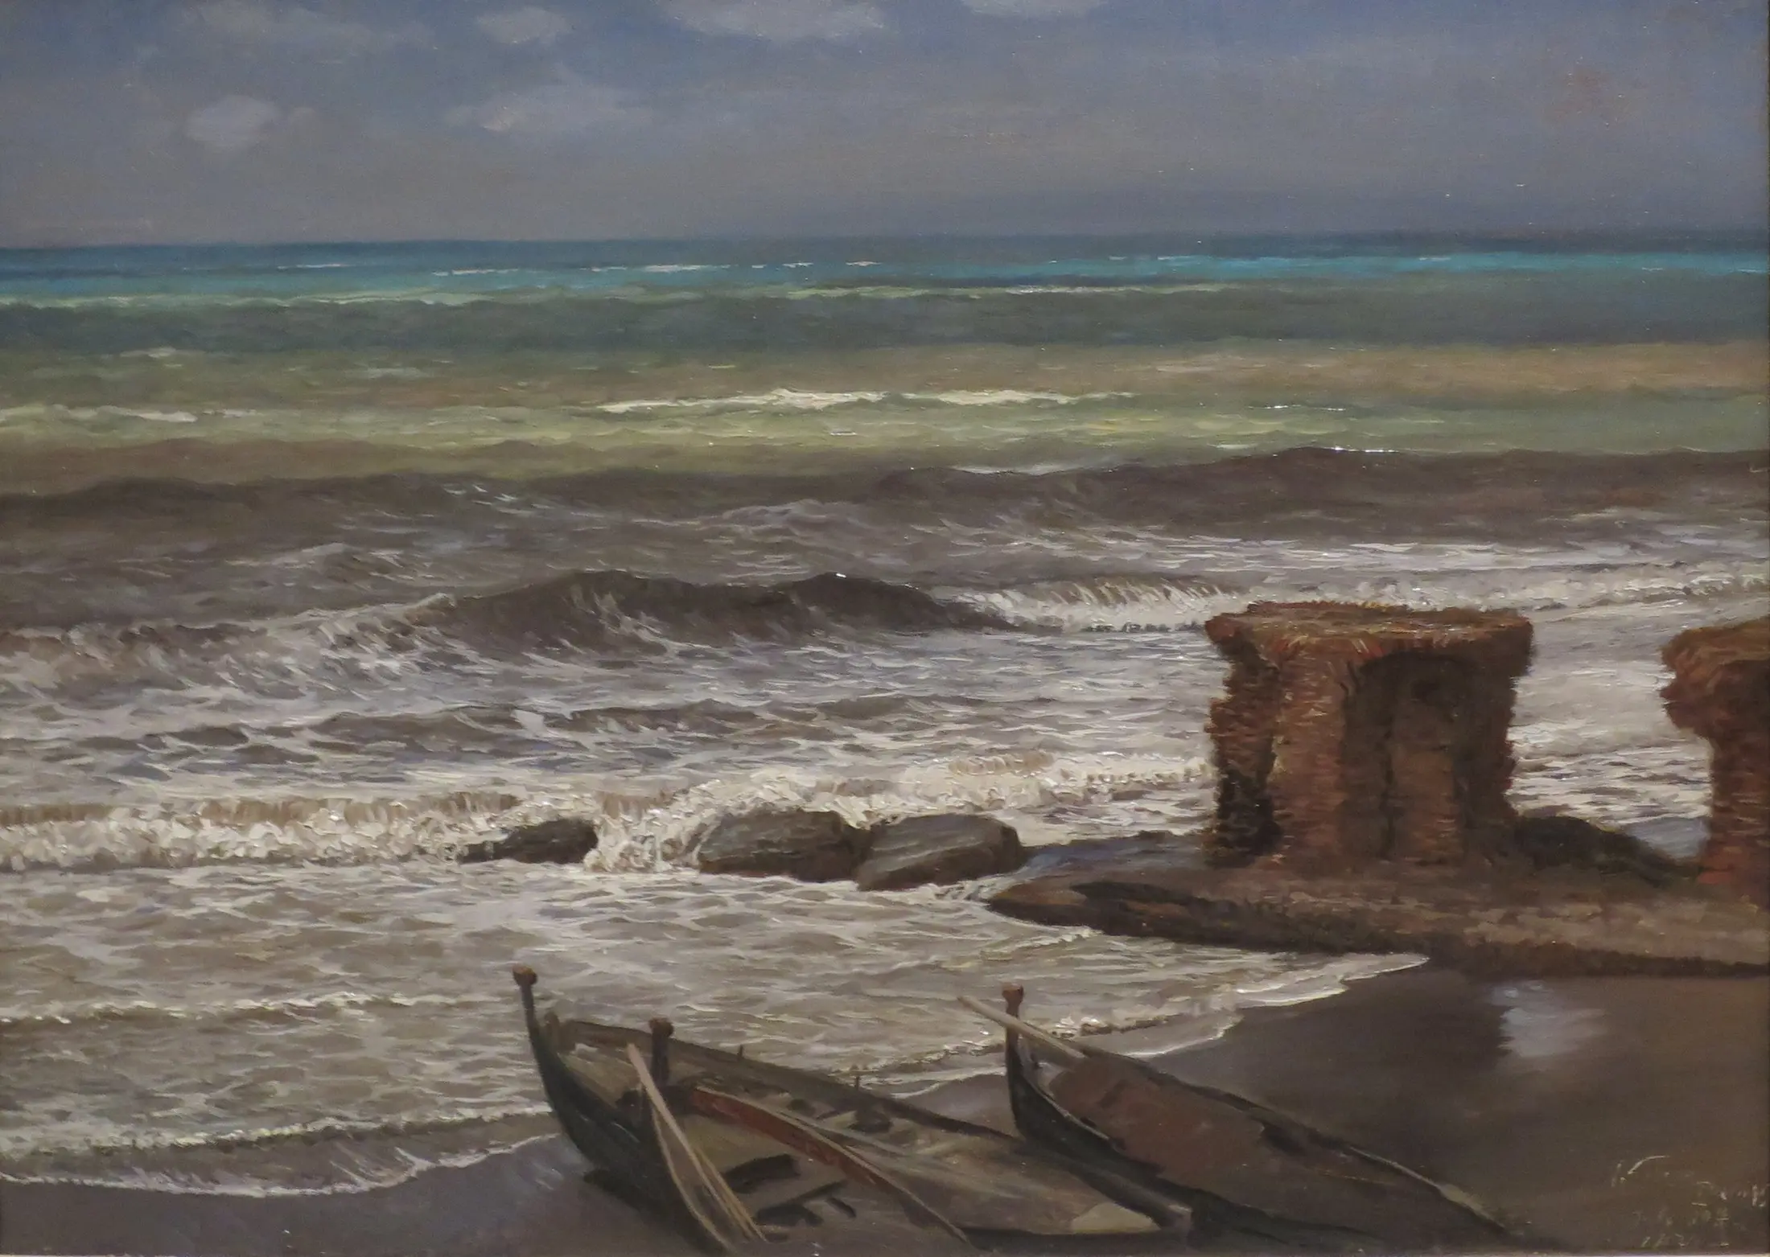
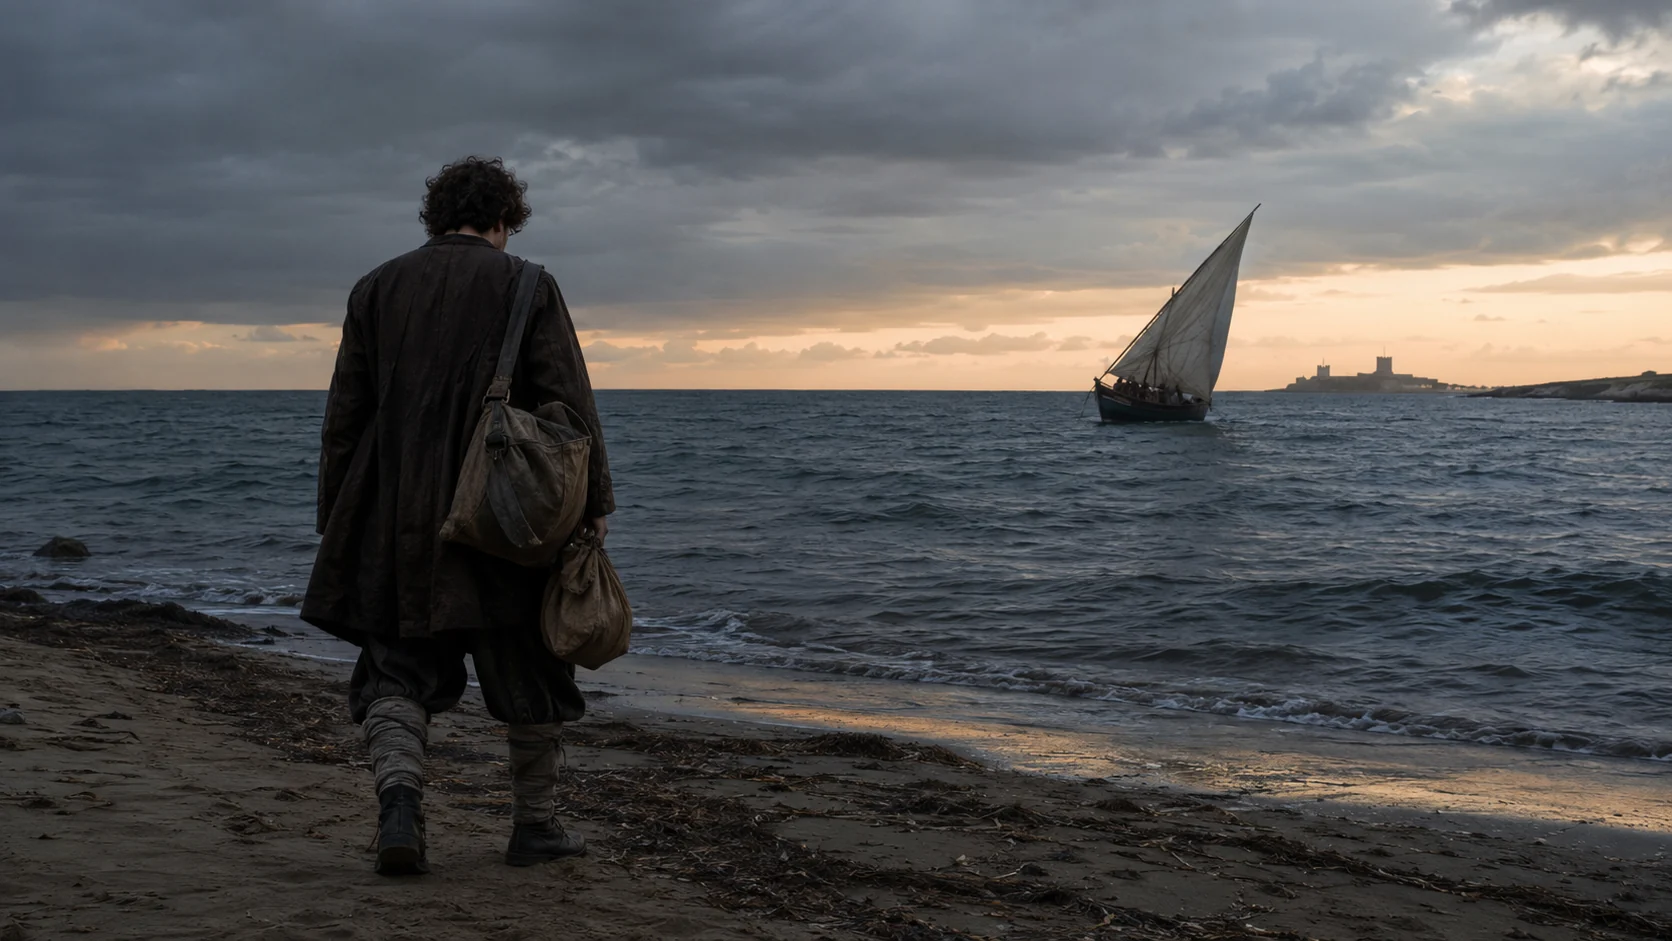
Elihu Vedder registra l'energia del mare e alcuni resti costieri. È un'opera d'arte, non una pianta topografica, ma conserva la percezione storica di questo tratto di litorale.
Elihu Vedder · 1874 · public domainINTERPRETED INTERIORS · BASED ON SOURCES
Four original images distinguish the contemporary hospitality setting, the Getty phase, and the archaeological level. They do not imitate the hotel photographs, nor do they claim to reproduce an exact room or hall.

Official descriptions highlight the use of wood, soft lighting, upholstered armchairs, and velvet stools, as well as the connection to the seaside terrace. The arrangement, bottle display, paintings, and vantage point are original features, not merely copies of a photograph of the premises.
Original interpretative reconstruction by LADISPOLI.IT · 2026
Official pages describe seaside interiors featuring period furnishings, rich fabrics, and contemporary additions. This suite does not correspond to any specific named room; its floor plan, view, artworks, and layout represent an interpretive synthesis.
Original interpretative reconstruction by LADISPOLI.IT · 2026
The purchase, construction work, residential use, and presence of the collection are documented by the Getty archive. The room, the blank papers, the furniture, and the unidentifiable artworks are hypothetical and do not reconstruct a known setting.
Original historical-visual reconstruction LADISPOLI.IT · 2026
Ancient walls, polychrome mosaics, marble, ceramics, amphorae, and flasks are documented and cataloged. The room, display cases, panels, lighting, and artifact placement have been reconstructed; this is neither a photograph of the museum nor a reconstruction of the villa in its intact state.
Original interpretative reconstruction by LADISPOLI.IT · 2026FOUR LEVELS OF INTERPRETATION
La Posta Vecchia is not limited to the palazzo visible from the sea. The historical tour encompasses architecture, archaeology, the art collection, and the landscape.
The central block, porticoed wings, terraces, and garden establish the relationship between the residence, Palo Castle, and the Tyrrhenian Sea.
Private property · access linked to the facilityUna scala interna conduce a murature e pavimenti inglobati sotto l'edificio, con più fasi comprese fra età repubblicana e tarda antichità.
Only with confirmed opening or visitSome ancient structures extend into the garden, showing that the Roman complex was larger than the section currently set up as a museum.
Area within the propertyI reperti degli scavi degli anni Settanta sono esposti accanto a pannelli didattici che collegano la villa alla storia dell'antica Alsium.
Archaeological route (subject to confirmation)ESSENTIAL STEPS
Confirmed dates, archaeological phases, and traditions are presented for what they truly represent.
An area organized around an atrium and *impluvium* may belong to the initial Late Republican villa.
datazione archeologica propostaResidential rooms, courtyards, mosaics, marblework, water systems, and a possible bath complex were expanded and redecorated over several phases.
sequenza pluristratificataL'edificio viene costruito come dipendenza del vicino complesso di Palo. Le fonti secondarie oscillano tra il 1640 e il 1706.
datazione ancora da sciogliereIl complesso accoglie viaggiatori, dogana e cambio dei cavalli lungo l'Aurelia. Nel 1848 George Dennis ricorda una locanda a Palo, senza identificarne con assoluta certezza l'edificio.
funzione attestata · dettaglio prudenteGli archivi Getty documentano l'acquisto di parte della Posta Vecchia e l'affitto di altri settori della proprietà e del vicino Castello di Palo.
archivio GettyDuring the works, the Superintendency documented masonry, mosaics, marble, ceramics, amphorae, and other artifacts from the Roman villa.
indagine archeologicaThe Sciò family acquired the property, used it as a private residence, and opened La Posta Vecchia as a hotel in 1990.
storia della proprietàUn intervento sotto controllo della Soprintendenza recupera finitura a marmorino, cromia storica e portici laterali; l'hotel riapre nel 2023.
intervento documentatoWHAT TO OBSERVE
The central block, porticoes, and terraces structure the relationship between the residence, the garden, the Castle of Palo, and the sea.
The current façade is based on stratigraphic analysis and a comparison with an 18th-century view attributed to Gaspare Van Wittel.
A section featuring an atrium and *impluvium* preserves one of the Late Republican phases identified by archaeologists.
Polychrome floors and wall facings in *cipollino* marble, red porphyry, and African marble bear witness to high-quality decoration.
A hypocaust and water infrastructure suggest a thermal bath complex, though its functional interpretation remains tentative.
A cistern—approximately 24 meters long and 3.5 meters wide—that was part of the maritime villa's water supply system.
BEFORE GOING
Il museo e i resti archeologici si trovano dentro un albergo privato. Nel 2026 sono state annunciate visite guidate gratuite aperte anche ai non ospiti, in giorni stabiliti e con prenotazione: disponibilità, orari e punto d'incontro devono essere confermati prima della partenza.
La stagione alberghiera 2026 indicata dalla proprietà va dal 1º aprile all'8 novembre, ma non coincide automaticamente con il calendario delle visite archeologiche. Verificare sempre con La Posta Vecchia o con il GATC.The gates, park, palace, and archaeological level are part of a private property: do not arrive without a reservation or confirmation.
Le aperture al pubblico dipendono dal calendario concordato con la proprietà e dall'accompagnamento dell'associazione archeologica.
For dates, times, and availability, please use the facility's official contact details or contact the secretariat of the *Gruppo Archeologico del Territorio Cerite*.
CONSULTABLE SOURCES
This first edition organizes the most solid information. Individual pages may be expanded with documents, surveys, and archival photographs.
Inventory of documentation regarding the purchase, leases, construction work, land, and subsequent sale of the property.
Open the source ARCHAEOLOGICAL STUDYAnalysis of the sectors, construction phases, and proposed attributions for Posta Vecchia and Marina di San Nicola.
Open the source ANCIENT TOPOGRAPHYUpdated scientific overview of the ancient landscape and the coastal villas of Ladispoli.
Open the source VISITSDescription of the route and information regarding visits permitted by the owners.
Open the source OFFICIAL HISTORYAn overview of ownership regarding the palazzo, the Getty, the Sciò family, and the Roman museum.
Open the source OFFICIAL INTERIORDescription of Getty’s former study, the wooden bar, the seating, and the seaside terrace used as the basis for the reconstruction.
Open the source OFFICIAL ROOMSContemporary descriptions of materials, fabrics, period furnishings, design, and views; the photographs have not been copied.
Open the source RESTORATIONDescrizione dell'intervento sulle facciate, dei portici e del controllo della Soprintendenza.
Open the source ACCESS 2026Announcement regarding free guided tours launched in 2026; dates and times must still be confirmed.
Open the source PHOTOGRAPHPagina sorgente della fotografia reale utilizzata nell'apertura e nella galleria.
Open the source DISCOVER THE SECTOROpen the complete catalog of monuments, archaeological sites, and historical landscapes.
Open the sector DISCOVER THE SECTOROpen the complete catalog of monuments, archaeological sites, and historical landscapes.
Open the sectorCONTINUE THE ROUTE