A transformed complex
The castle is the result of reconstructions, expansions, and adaptations carried out over several centuries.

Palo Laziale · Fortress and residence
THE SITE AT A GLANCE
Overlooking the Tyrrhenian Sea, the Odescalchi Castle of Palo illustrates the transition from a coastal outpost to a noble residence. Medieval records mention a *castellum Pali* as early as 1254, though it has not been proven that this site corresponds exactly to the structure visible today.
The Renaissance complex was linked to the Orsini family, restored for Pope Leo X between 1513 and 1521, and incorporated into the papal defensive system. In 1693, it passed to Livio I Odescalchi. Once its military function ceased, it gradually took on the residential character it retains to this day.
IMAGES, DOCUMENTS, LANDSCAPE
Three images of different types help interpret the complex without confusing photography, historical documents, and the landscape. Each item lists its author and license.
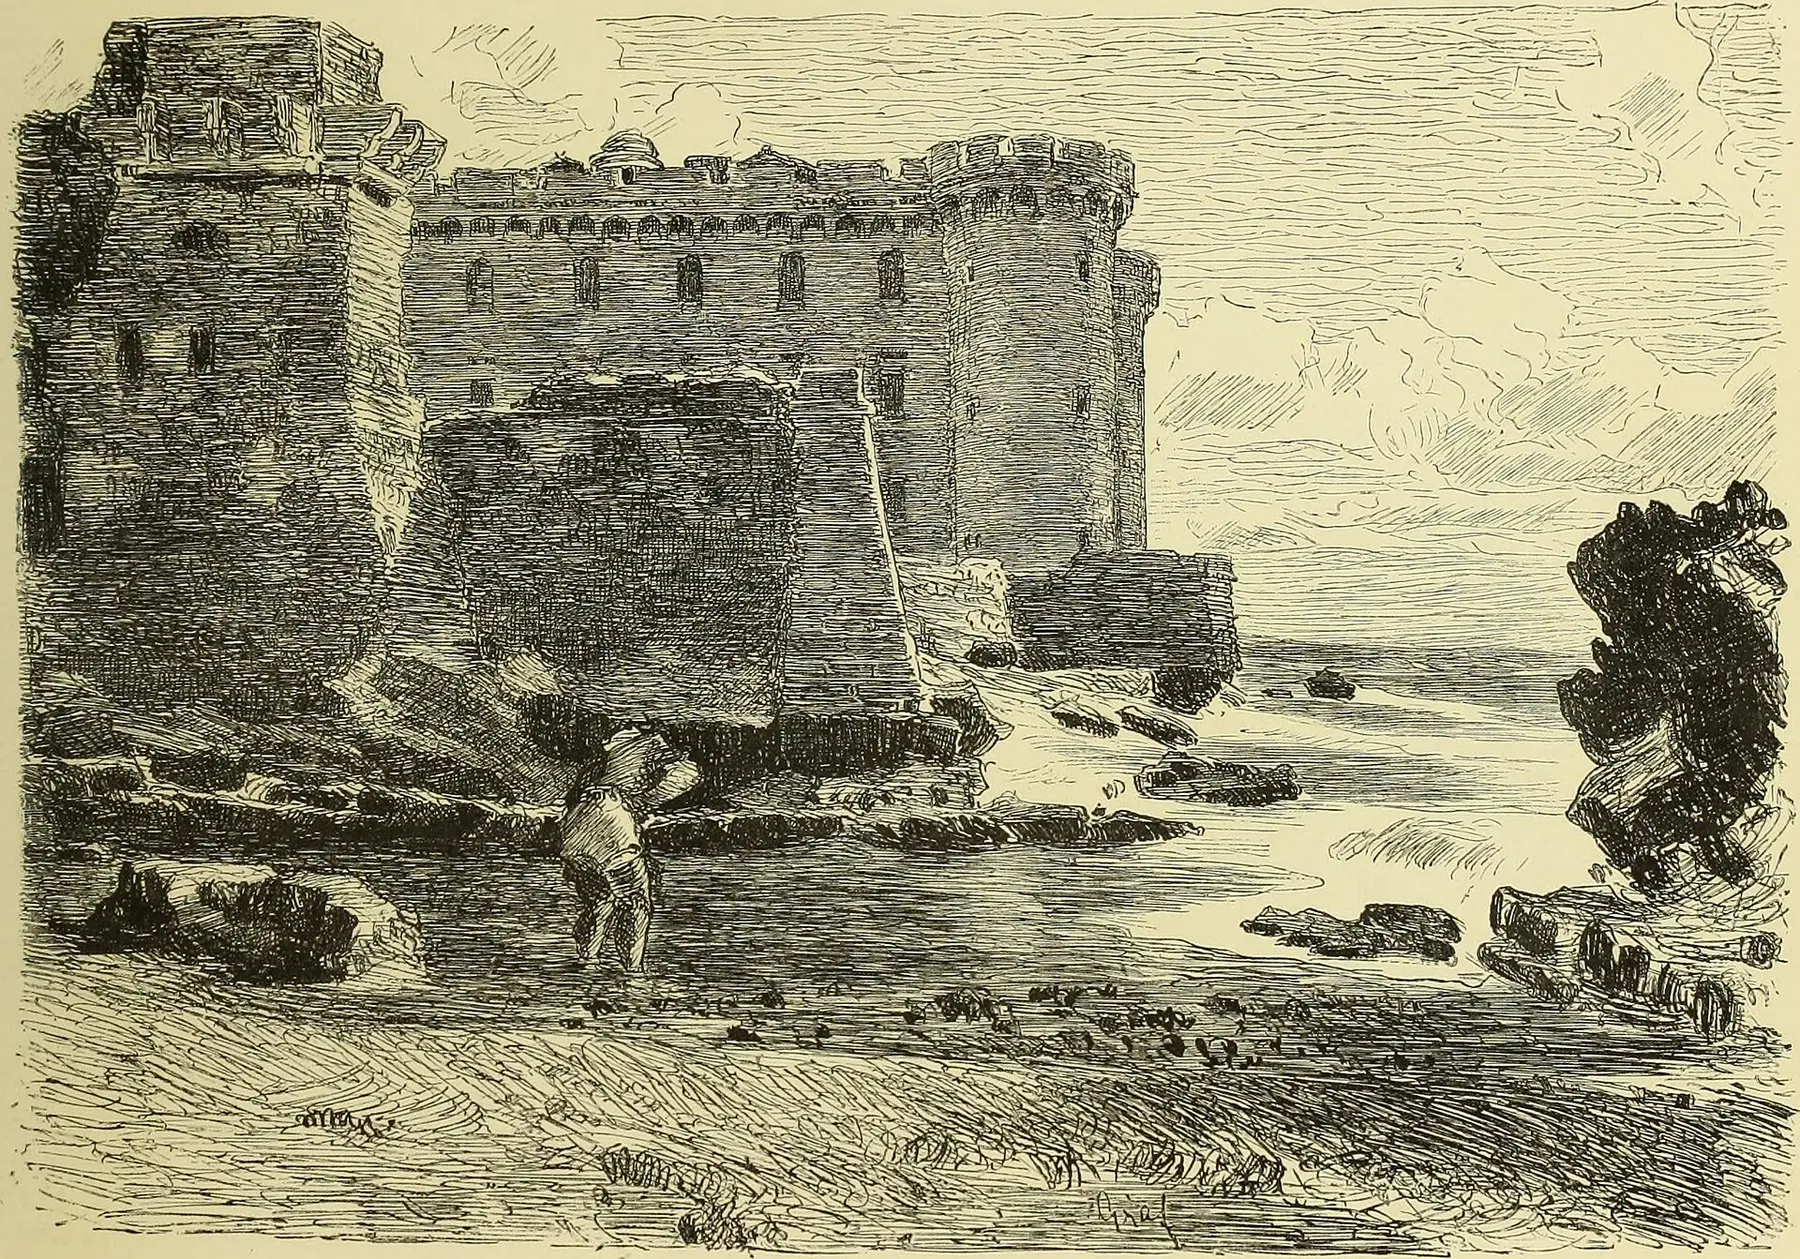
The engraving shows the seafront prior to certain modern alterations. It is an iconographic record, not a measured survey.
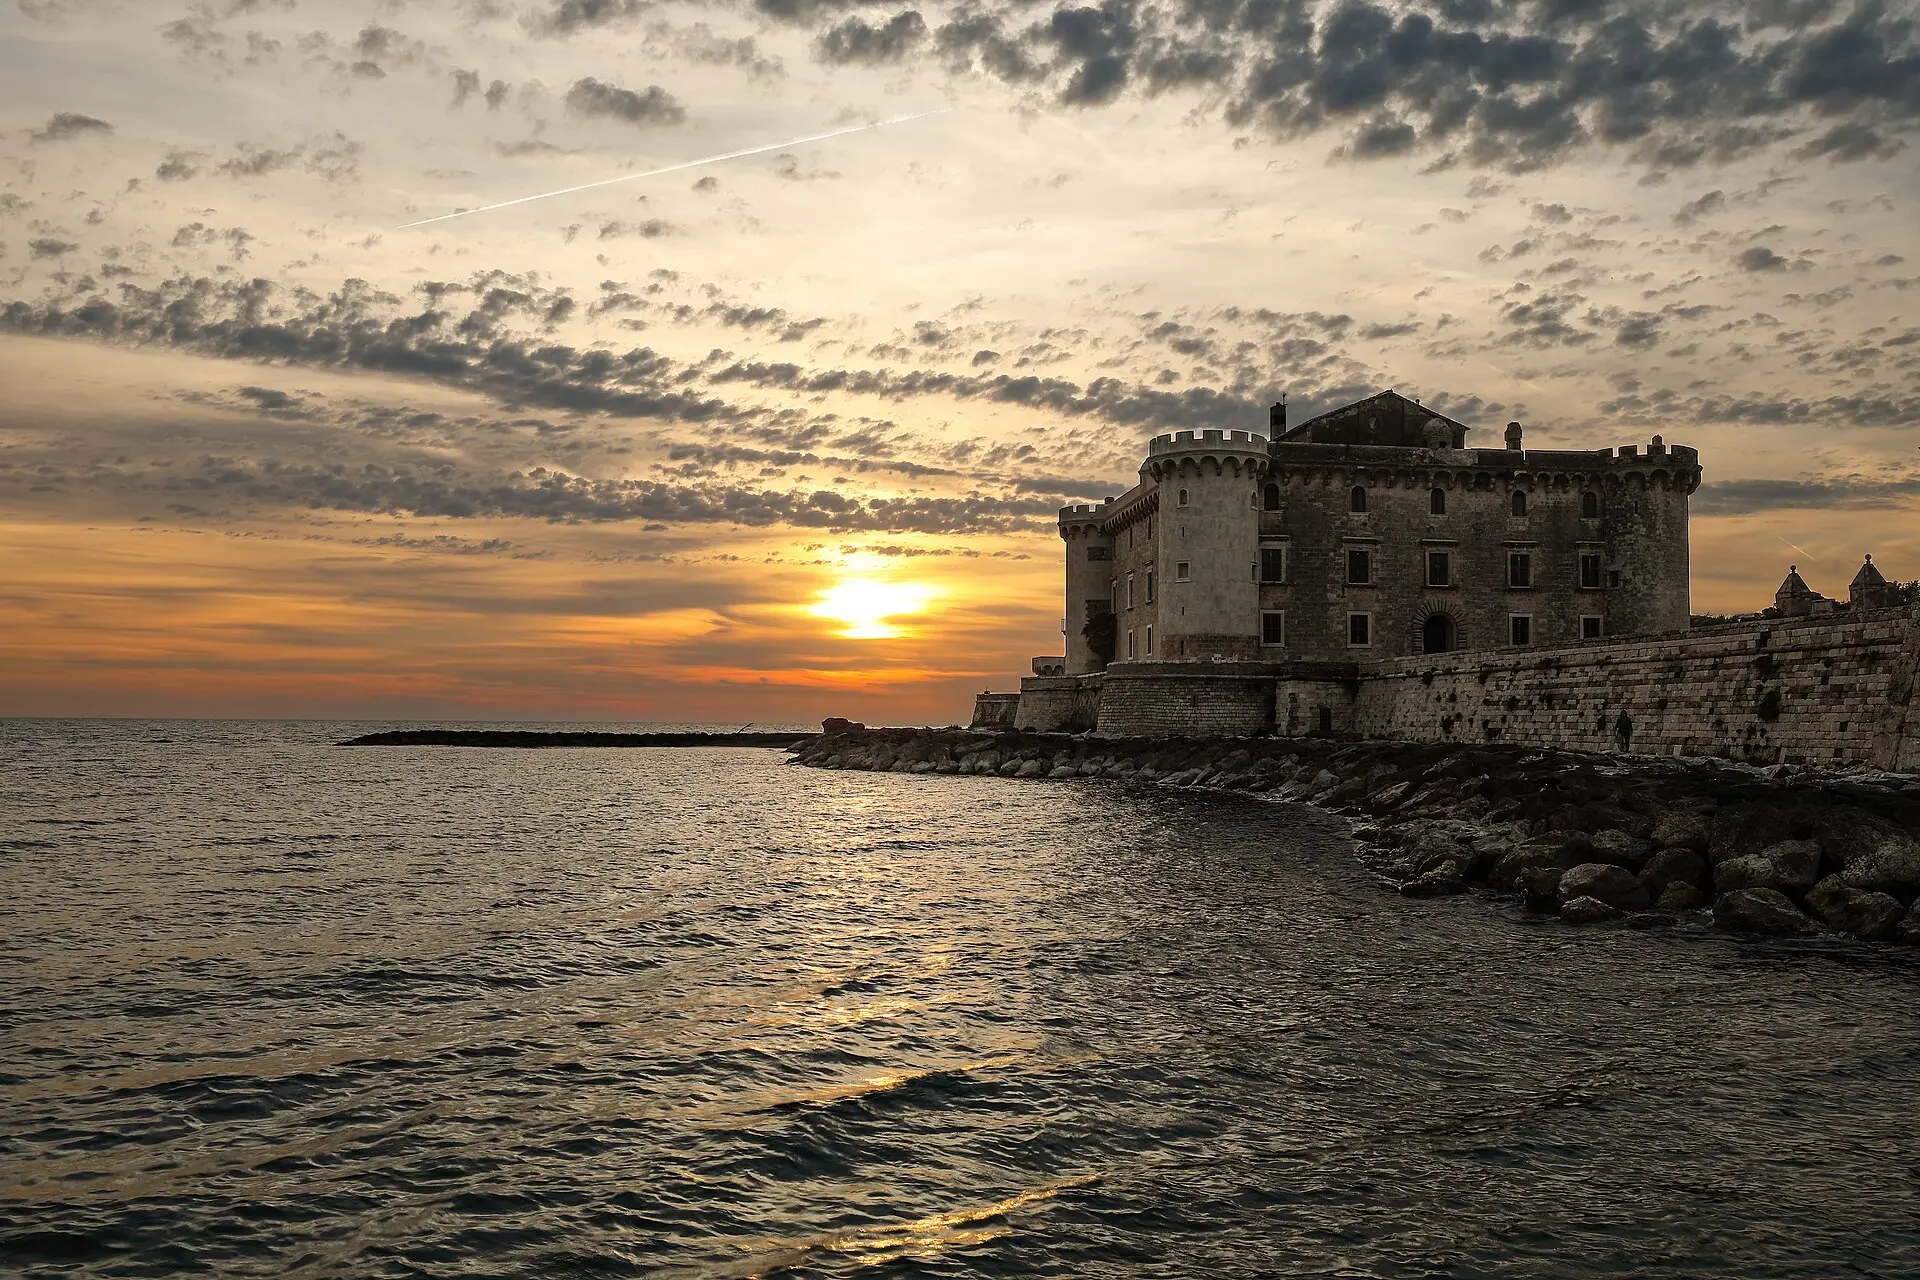
Internet Archive Book Images · no known restrictionsContemporary photography allows one to distinguish the residential building, the cylindrical towers, the battlements, and the long coastal curtain wall.
Matteo Pappadopoli · CC BY-SA 4.0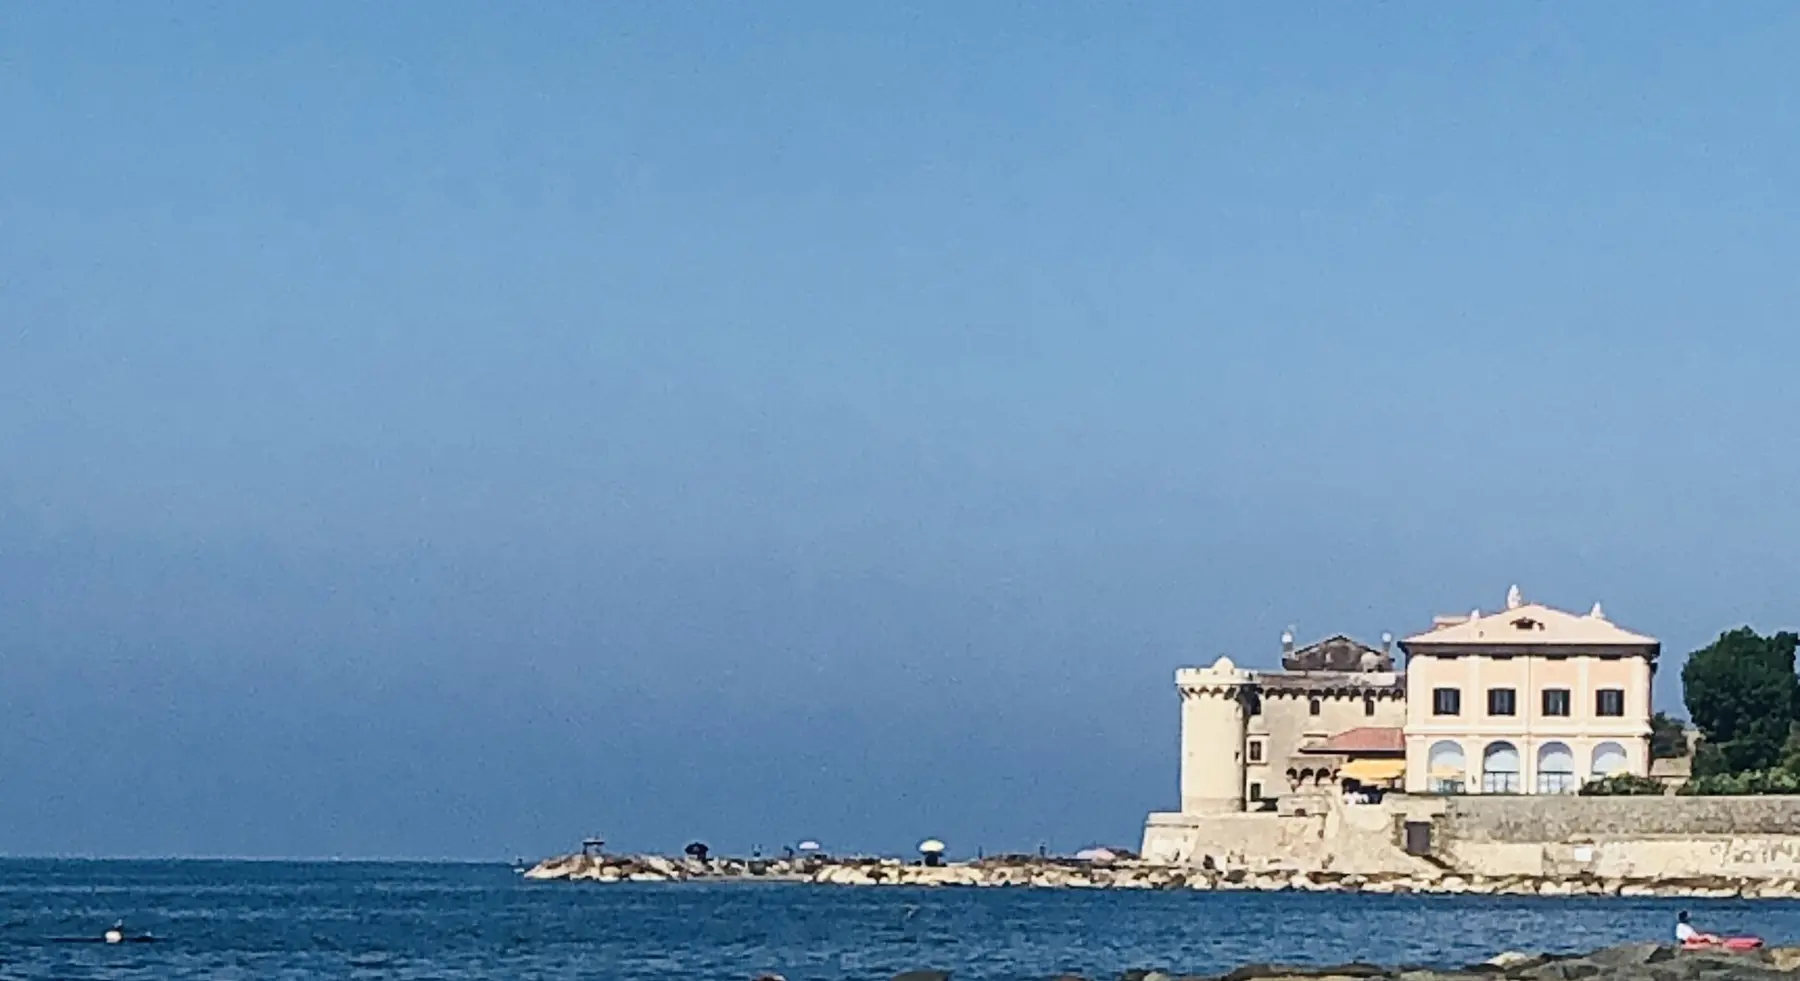
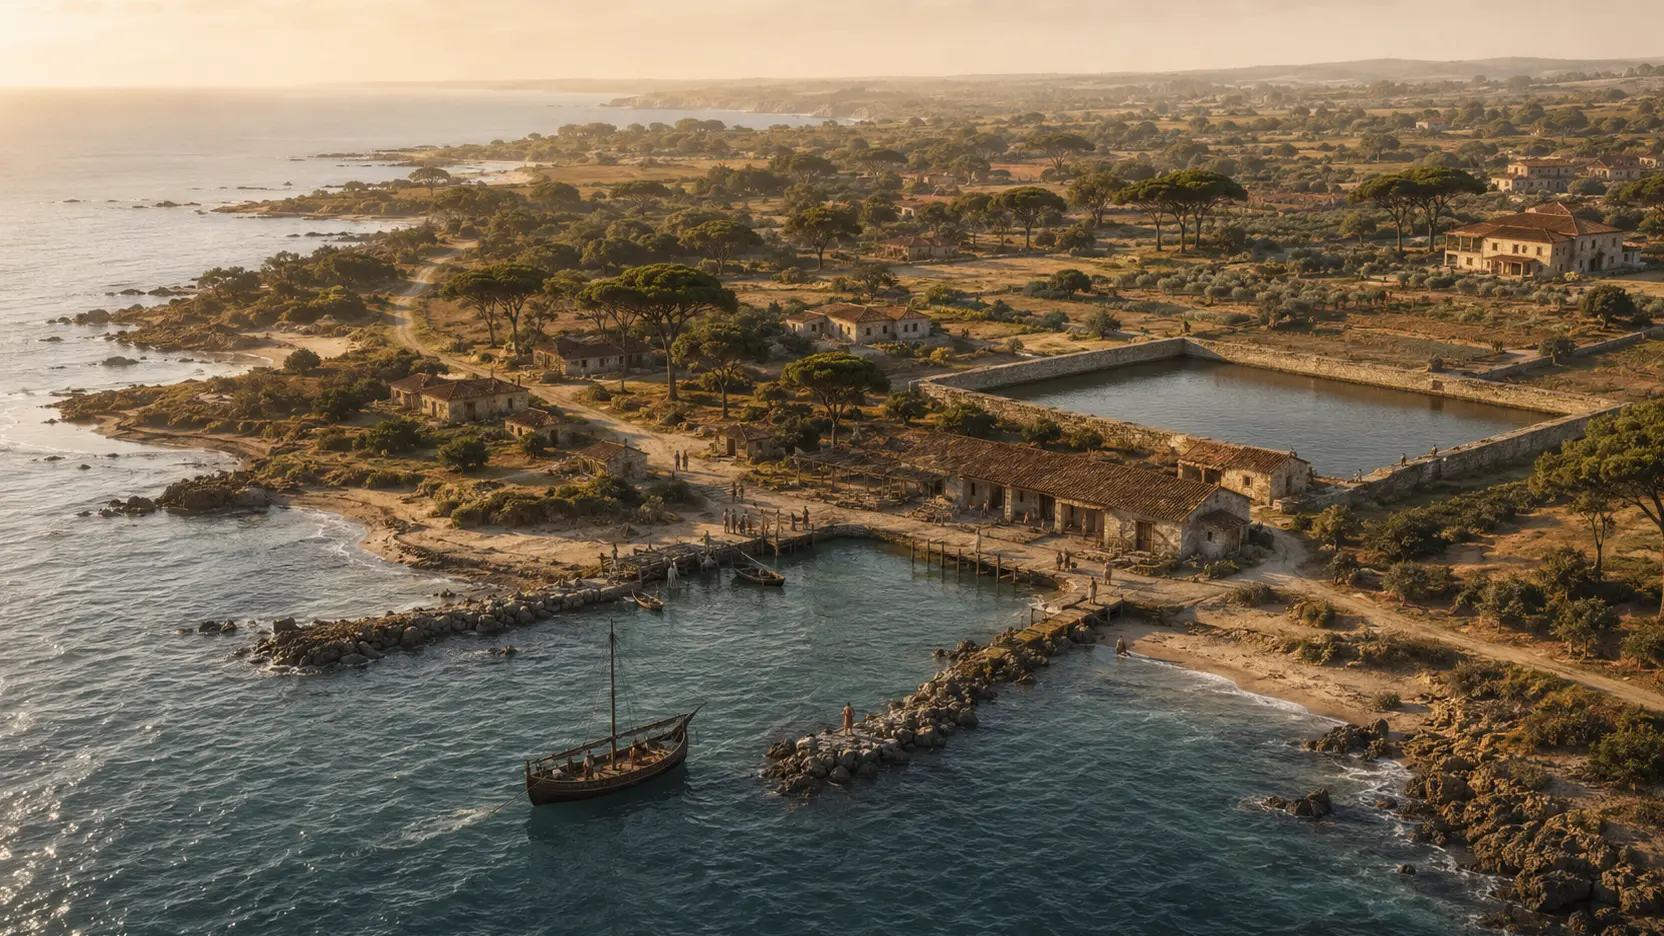
The view conveys the physical relationship between the two complexes and the coastline of ancient Alsium.
Paoladepalma1979 · CC BY-SA 4.0INTERPRETED INTERIORS · NOT PHOTOGRAPHS
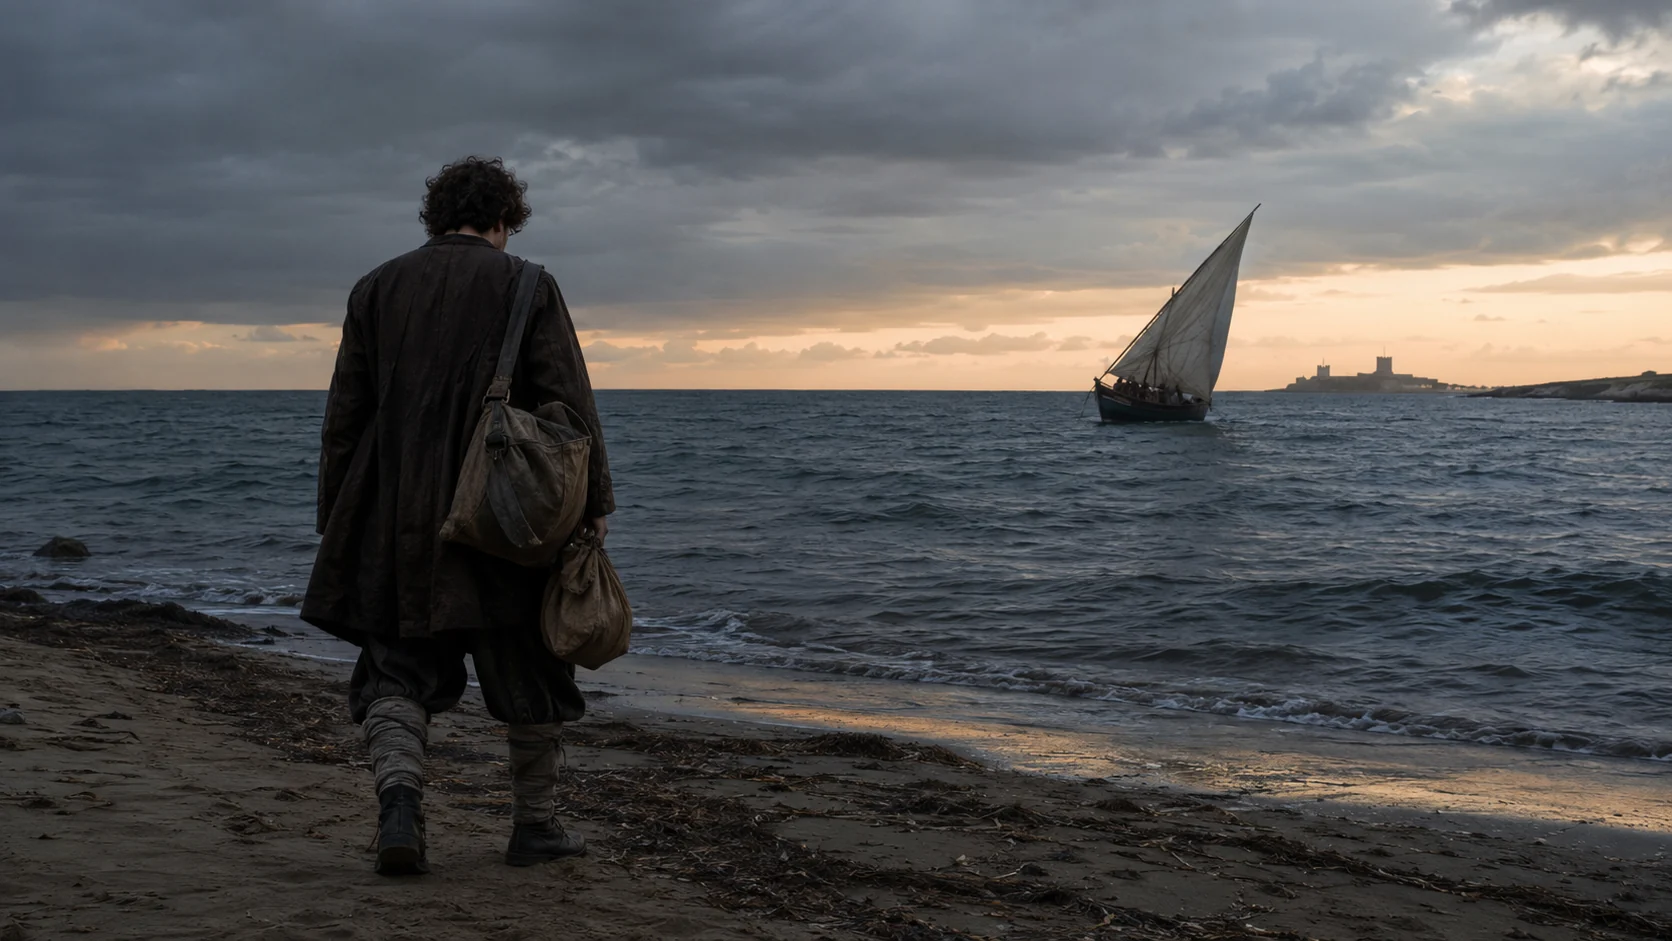
Four original scenes translate details from the official history and gallery into readable environments. They do not reproduce specific rooms and do not replace site visits, surveys, or authorized photographs.

Thick masonry, plaster, dark stone, and coastal light reflect the general character visible in official images. Vaults, doorways, flooring, and the relationship with the courtyard are not presented as a copy of a specific space.
Original interpretative reconstruction by LADISPOLI.IT · 2026
The conversion of former military spaces into reception rooms, kitchens, and restrooms is documented. This room—featuring openings facing the Tyrrhenian Sea and furnishings from 1870–1890—represents a typological proposal rather than the identification of a preserved historic reception room.
Original historical-visual reconstruction LADISPOLI.IT · 2026
The official source notes the presence of people on the gallery. Details regarding the people, doors, openings, roofing, flooring, and room layout remain hypothetical and do not correspond to any known floor plan.
Original historical-visual reconstruction LADISPOLI.IT · 2026
Costs and names associated with the work are documented; the volume, mixed masonry, roofing, horse, harness, and workers are interpretations. The scene avoids coats of arms, knightly halls, and architectural elements foreign to Palo.
Original historical-visual reconstruction LADISPOLI.IT · 2026ESSENTIAL STEPS
Confirmed dates, archaeological phases, and traditions are presented for what they truly represent.
A will and other documents mention a castle at Palo, though they do not allow the site to be identified with certainty as the present-day building.
documento certo · ubicazione apertaThe property was sold to Felice della Rovere Orsini, and the castle is described as being in ruins.
atto di venditaThe Pope promotes restoration work and uses Palo during hunting trips; expense records link Giuliano Leno and Gian Francesco da Sangallo to the project.
documentazione di spesaPalo was adapted during the reorganization of the Papal defenses. A bastion-style layout is probable, though it should not be presented as fully proven.
assetto ricostruitoFlavio and Lelio Orsini sell the castle and estate to Livio I Odescalchi; after subsequent transfers, the property returns to the family in the 18th century.
storia proprietariaPapal plans assigned troops and artillerymen to Palo; a French garrison was stationed there in 1849.
fonti militariIts defensive function came to an end, and 19th-century alterations—including the windows on the north side—shaped much of its current appearance.
trasformazione documentataWHAT TO OBSERVE
The castle is the result of reconstructions, expansions, and adaptations carried out over several centuries.
Its location on the Tyrrhenian Sea linked Palo to the surveillance, signaling, and defense of the Papal coastline.
The projects commissioned by Leo X and the subsequent coastal reorganization mark the complex's Renaissance phase.
The value of the site also stems from the still-discernible relationship between the architecture, the historic park, and the coastline.
BEFORE GOING
The castle is a private residence that remains inhabited. Its official website provides information regarding weddings and events but does not list tickets, opening hours, or a regular schedule for cultural visits.
View the site only from permitted areas. For any special openings, always check the official channels of the property owner and the Municipality.The castle is still inhabited by the Odescalchi family and does not feature a standard museum tour route.
The silhouette is visible from the coast and public spaces, without the need to cross entry points, walls, or restricted areas.
Please check the property’s and the Municipality’s channels for information on events and special visits; office hours are not visiting hours.
CONSULTABLE SOURCES
This first edition organizes the most solid information. Individual pages may be expanded with documents, surveys, and archival photographs.
Reconstruction of the estate, including information on Renaissance-era works and the residence itself.
Open the source ARCHIVESArchival record regarding the family and the purchase of Palo Castle.
Open the source HISTORICAL STUDYStudy advising against automatically equating the medieval reference with the current building.
Open the source ACCESSOfficial channel for events and information regarding special opening times.
Open the source CITY HERITAGEThe municipal publication places Castello, Alsium, and Posta Vecchia within the historical context of the coastline.
Open the source DISCOVER THE SECTOROpen the complete catalog of monuments, archaeological sites, and historical landscapes.
Open the sectorCONTINUE THE ROUTE