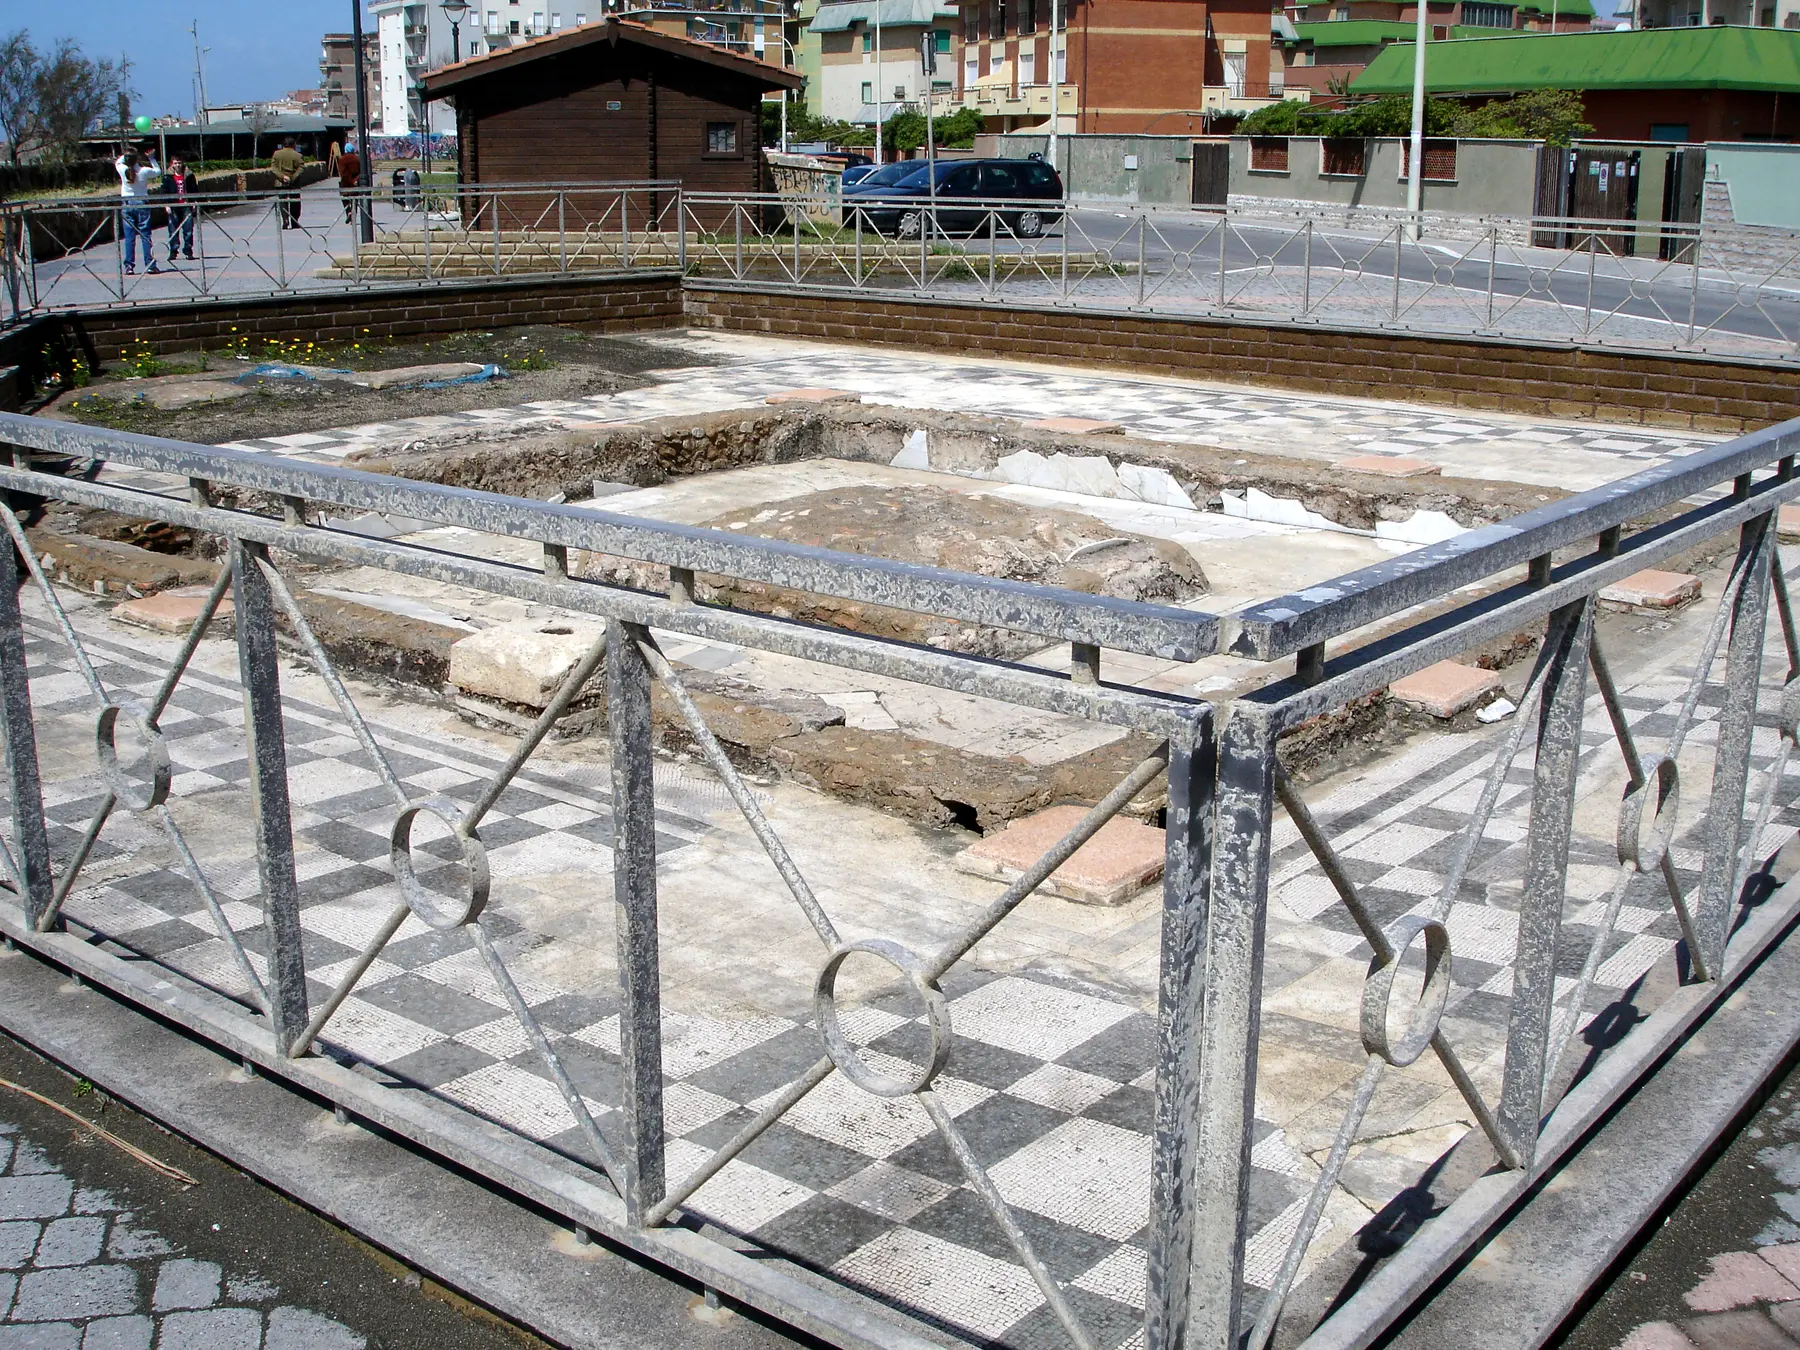
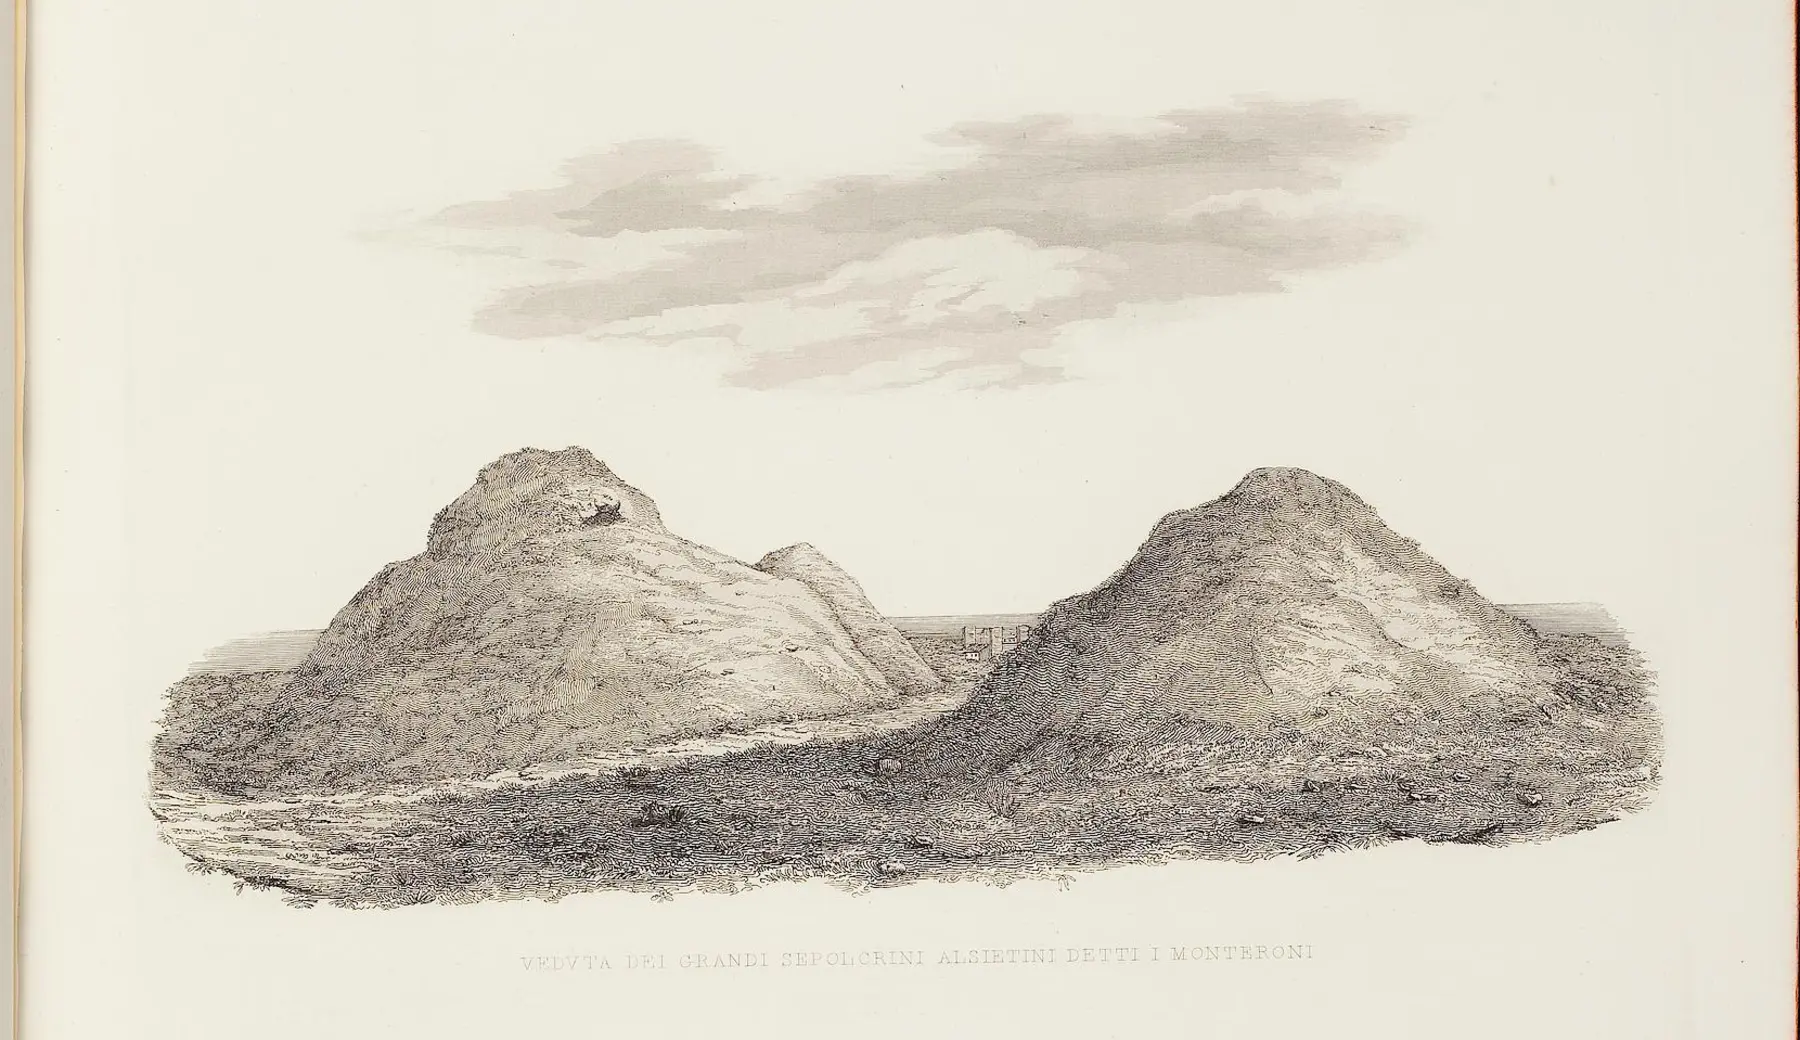
Over five hectares
The site extended over 500 meters along the coast and 200 meters inland; the central core alone measured approximately 200 × 130 meters.

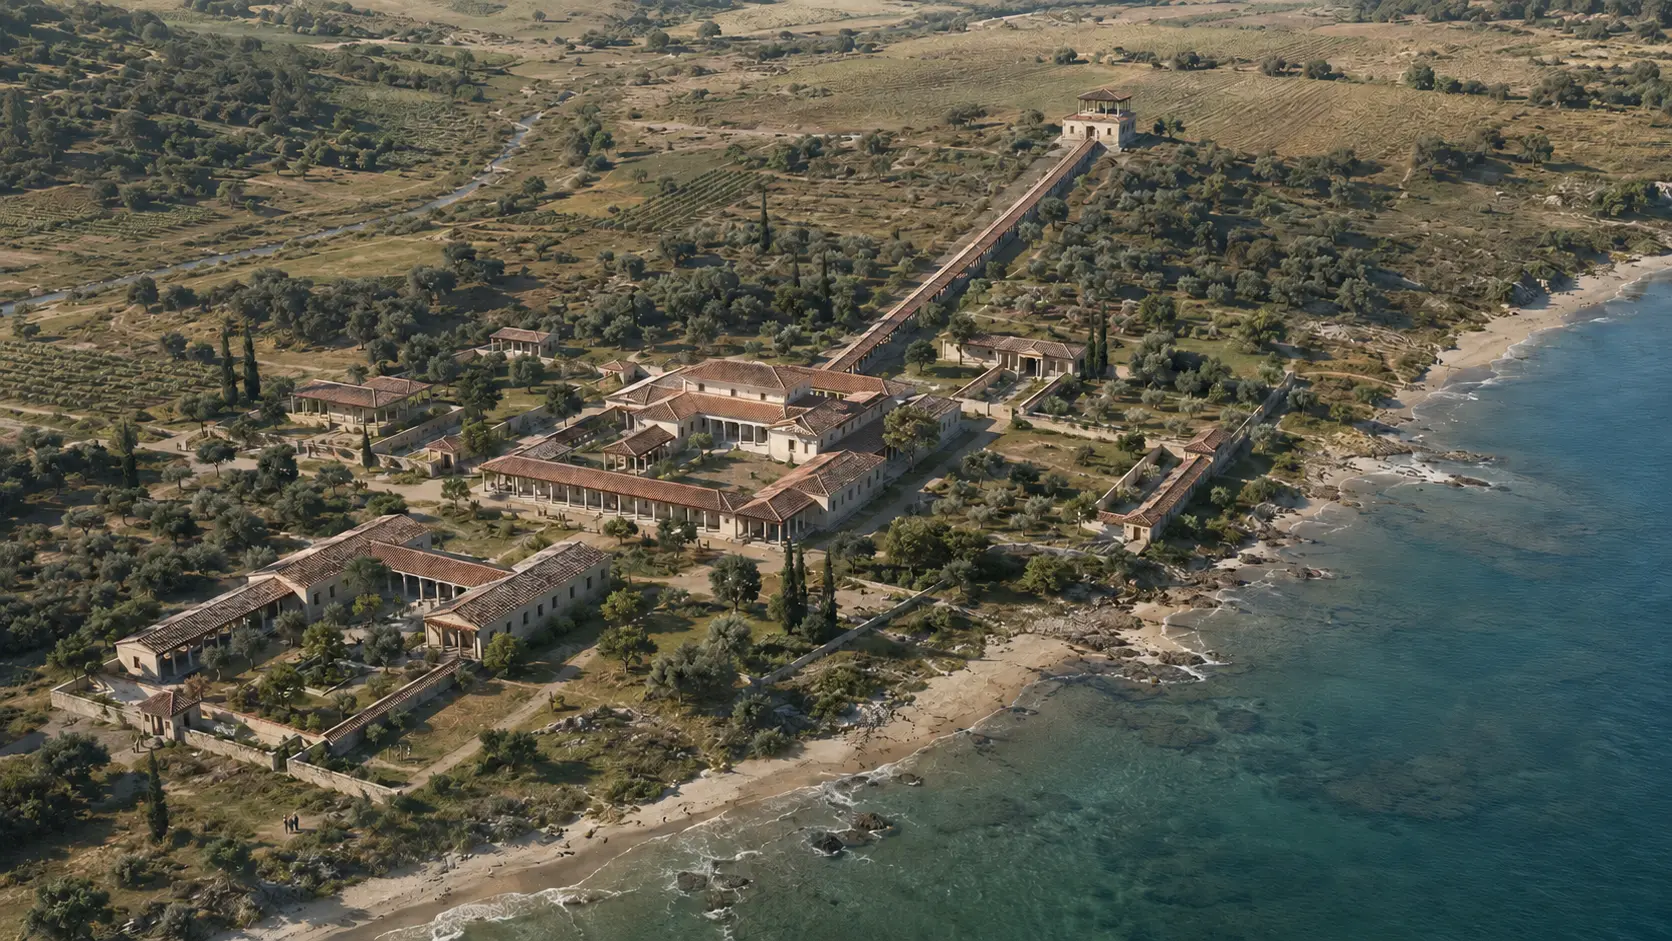
Alsium coastline · Traditionally known as Pompey’s Villa
THE SITE AT A GLANCE
The complex extended for over 500 meters along the coast and more than 200 meters inland. It was not a single, symmetrical palace; a residential core, large gardens, porticoes running almost perpendicular to the sea, service areas, and a belvedere tower followed the contours of the terrain near the Fosso Cupino stream.
The best-dated structures originate in the early Imperial period and underwent major renovations between the late 2nd and early 3rd centuries. Water pipes linked to the cult of Elagabalus provide evidence of a water system dedicated to the god from that time, consistent with the site’s transfer to the imperial estate; other areas remained in use until the 5th or 6th century.
THE DATA BEFORE THE HYPOTHESIS
The archaeological photograph preserves the actual masonry, passageways, and elevations. It serves as a visual reference to be kept alongside every reconstructed scene.
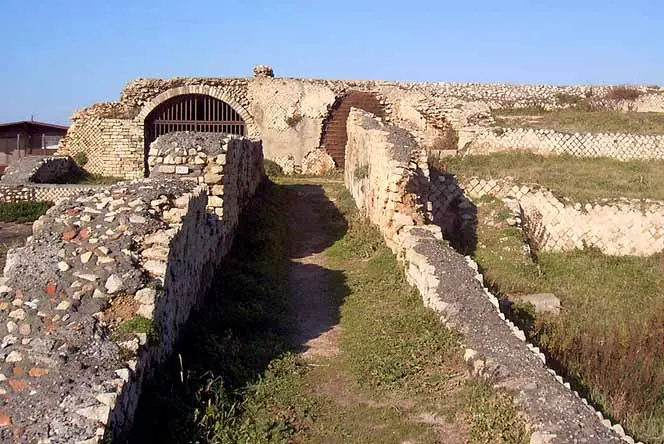
The masonry, passageways, and changes in floor level are authentic. The name "Villa of Pompey"—under which the photograph was originally published—is traditional and does not identify the ancient owner.
Lucius · public domain · Wikimedia CommonsRECONSTRUCTION OF THE ORIGINAL SITE · CIRCA 210–220 AD
Based on actual data, seven original scenes reconstruct the scale, layout, and decorations of the Severan phase. No video frames or models were reused.
The layout follows the excavated sectors: a central core parallel to the coast, with large gardens and porticoes aligned with the terrain. Building volumes, roofs, and the ancient landscape complete what the surviving walls do not show.
Original reconstruction by LADISPOLI.IT · 2026
The porticoed walkway, the lower garden, and the openings facing the Tyrrhenian Sea translate a documented sequence into physical space; the roofing, plantings, and furnishings represent plausible interpretations.
Original reconstruction by LADISPOLI.IT · 2026
Courtyards and residential spaces are documented in the central core. The specific arrangement of the pool, vegetation, and furnishings reconstructs a possible use, not an actual layout discovered on-site.
Original reconstruction by LADISPOLI.IT · 2026
A monumental staircase, foundations, and collapsed masonry indicate the existence of multiple stories; one or two upper levels are plausible. Here, the tower completes a walkway designed to offer a gradual reveal of the sea.
Original reconstruction by LADISPOLI.IT · 2026
Plastered brick columns, great height, marble, stucco work, and *opus sectile* flooring—details derived from the site data. The light and the continuity of the space restore the lost sense of the environment.
Original reconstruction by LADISPOLI.IT · 2026
A black-and-white geometric mosaic, a marble dado, and red, yellow, and burgundy panels are among the findings. Small figurative motifs are present, though their complete reconstruction remains a matter of interpretation.
Original reconstruction by LADISPOLI.IT · 2026
Dimensions, waterproof lining, the high window, and ceiling fragments are examined in detail. The cutaway view reveals reeds, ropes, and beams; marine motifs are placed in their most plausible—rather than definitively proven—locations.
Original reconstruction by LADISPOLI.IT · 2026ESSENTIAL STEPS
Confirmed dates, archaeological phases, and traditions are presented for what they truly represent.
Cicero mentions a coastal property owned by Pompey in the territory of Alsium, but this does not allow it to be located within the San Nicola ruins.
fonte letteraria · luogo non identificatoRecent research dates the inception of the known complex to the Imperial Age; the chronology of the central core remains incomplete.
cronologia archeologicaThe long portico with its axial colonnade and the tower section define a walkway designed in relation to both the garden and the sea.
strutture scavate · alzati ricostruitiNew doorways, reinforced pillars, mosaics, and paintings update the sector; this phase provides the richest data for reconstruction.
fase severiana documentataTwo lead pipes evoke the *Deus Sol Invictus Elagabal*: direct evidence of the cult and the water system, consistent with an imperial estate.
iscrizione certa · proprietà probabileMarble and piping are removed and the area is abandoned, while other parts of the villa remain in use.
sequenza archeologicaTraces of human activity prior to final abandonment survive in the northern sector and in Area P.
sequenza archeologicaFrom 19th-century surveys to scientific campaigns and new signage, the site is gradually gaining recognition and undergoing study.
storia della ricercaWHAT TO OBSERVE
The site extended over 500 meters along the coast and 200 meters inland; the central core alone measured approximately 200 × 130 meters.
Building sections with varying orientations created walkways, openings, and sequences of light that followed the topography.
A monumental staircase, foundations exceeding 1.80 meters in width, and rubble from the upper walls confirm the presence of upper stories.
Erosion and modern transformations have altered the coastline; a Roman landing place is plausible but cannot yet be reconstructed with precision.
BEFORE GOING
There is no ticket office or daily schedule. The main access point is via Via Mercurio; however, the cryptoporticus and excavated sections should not be considered open for free public visitation.
Part of the area can be viewed from the outside. To enter, check the guided openings announced by the Municipality, the Consortium, and the Superintendency; the latest one found is for June 2026.It serves as a reference point for locating the archaeological sector; it does not imply a daily open entrance.
View only from permitted areas, without entering excavation zones or covered passageways.
Some of the materials from the villa are housed off-site; the page will list the museums only after verifying current exhibitions.
CONSULTABLE SOURCES
This first edition organizes the most solid information. Individual pages may be expanded with documents, surveys, and archival photographs.
Overall plan, scale of the complex, gardens, porticoes, and limits of the traditional attribution to Pompeius.
Open the source TOWER AND DECORATIONSChronology of the sector, pathways, flooring, and painted decorative schemes used for the reconstructed Severan phase.
Open the source SCIENTIFIC RECONSTRUCTIONFloor plan of the tower, reconstruction hypothesis for the upper floors, and structural analysis of the painted ceiling.
Open the source LATE ANTIQUITYTransformations of the central area and final periods of use between the 5th and 6th centuries.
Open the source EPIGRAPHYEdition and cautious interpretation of the inscribed *fistulae* (water pipes) associated with the cult of Elagabalus.
Open the source ANCIENT SPRINGThe passage attesting to a property owned by Pompey near Alsium, without identifying it as the San Nicola site.
Open the source CITY HERITAGELocal summary of dimensions, structures, and research history; the attribution to Pompey should be treated with caution.
Open the source DISCOVER THE SECTOROpen the complete catalog of monuments, archaeological sites, and historical landscapes.
Open the sector DISCOVER THE SECTOROpen the complete catalog of monuments, archaeological sites, and historical landscapes.
Open the sectorCONTINUE THE ROUTE