The *coenatio porticata* (porticoed dining hall)
A space measuring approximately 12.5 × 14 meters, organized around a central marble basin.

Palo seafront promenade · Roman archaeology
THE SITE AT A GLANCE
Remains of a single, vast Roman seaside villa—now fragmented by modern urban development—surface in the area between Lungomare Marina di Palo, Piazza della Rugiada, and Via Albatros.
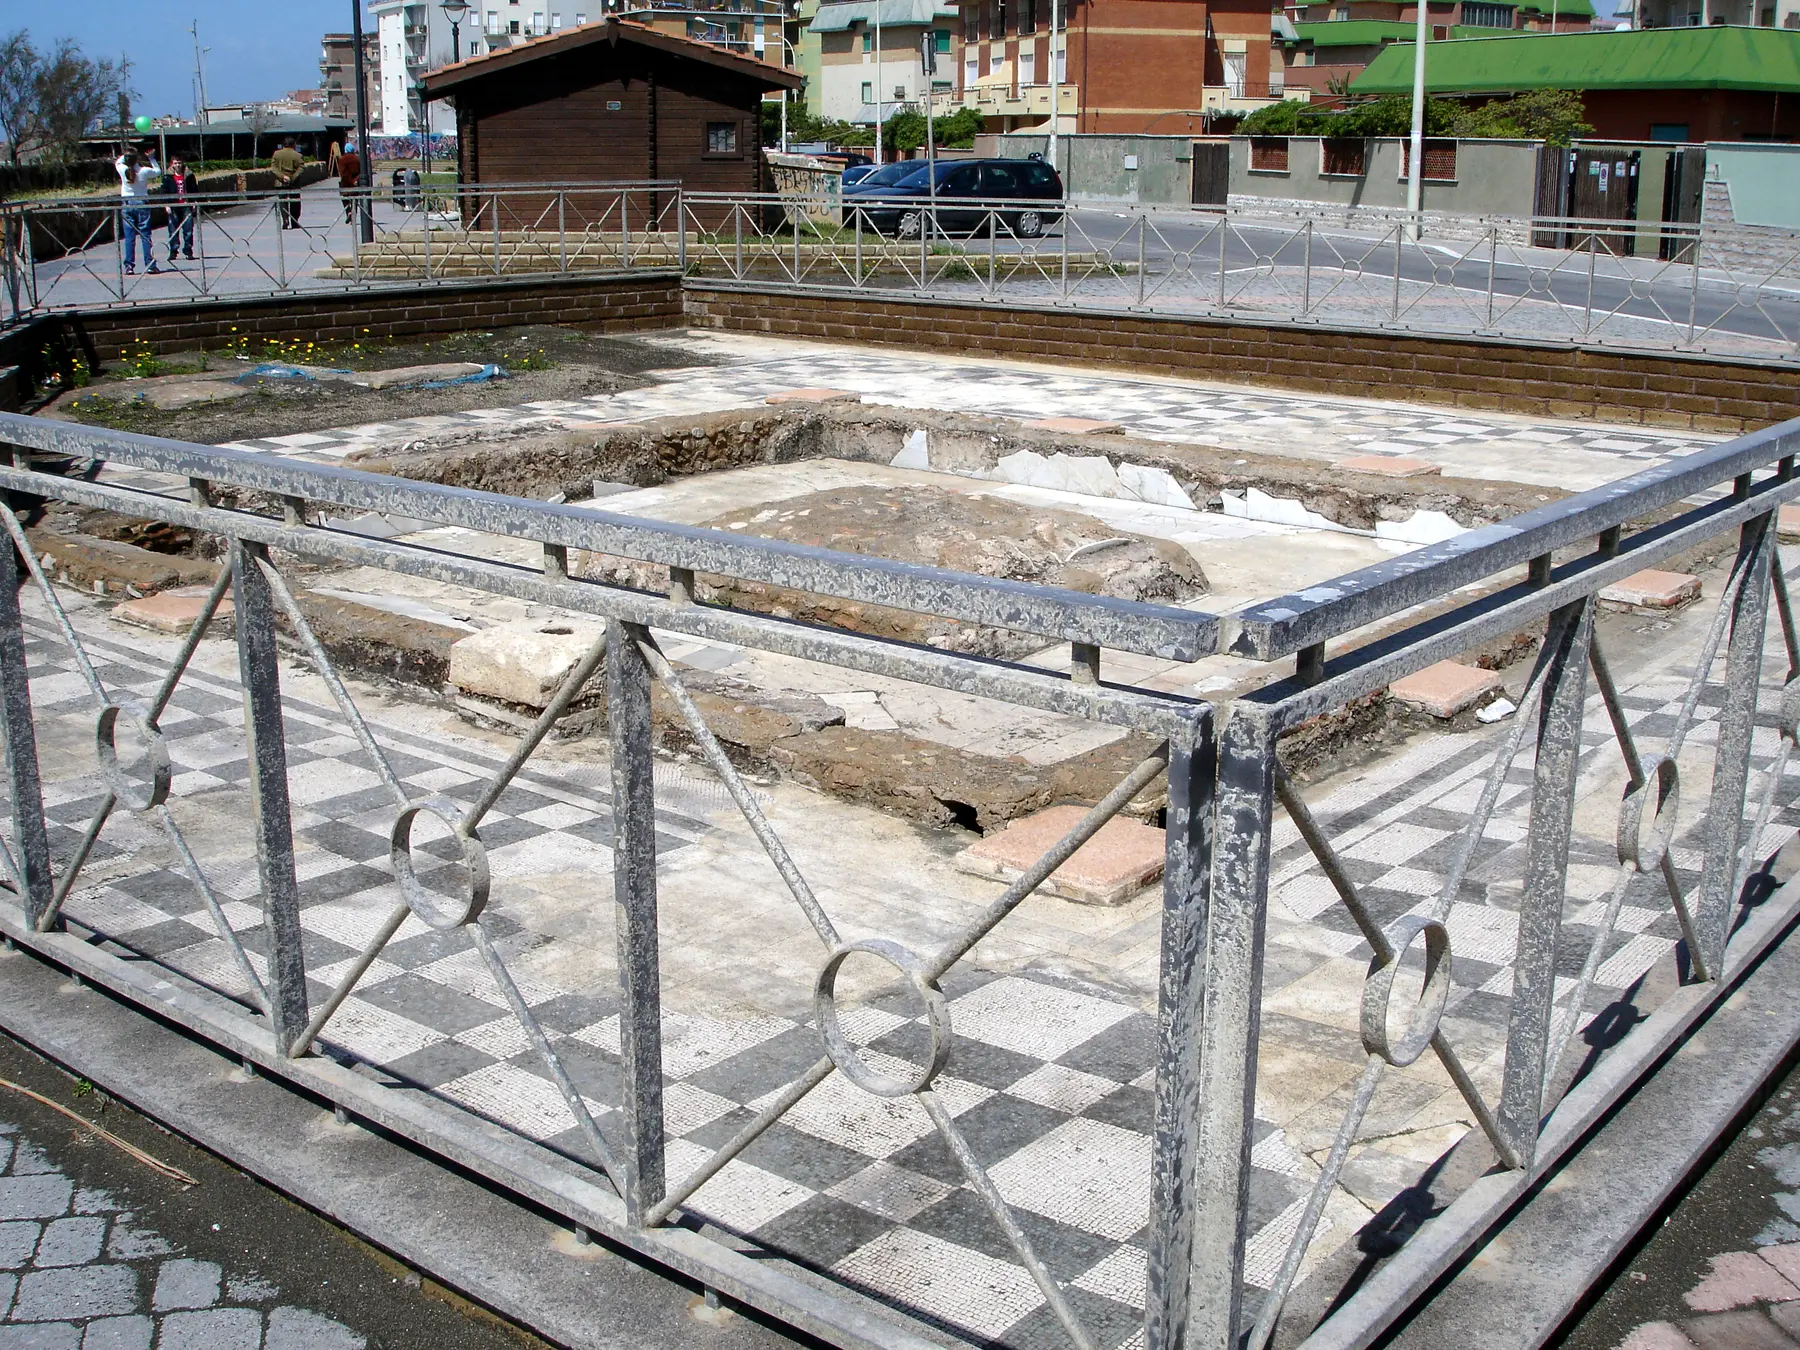
The most clearly discernible area is the colonnaded hall discovered in 2002: it featured a central, marble-lined square basin—likely animated by a fountain—surrounded by Ionic columns and geometric mosaics. Other remains indicate residential and thermal areas, covered walkways, and a cistern.
ACTUAL PHOTOGRAPHS AND HYPOTHESES
Actual photographs illustrate the extent to which the modern city has grown around the ruins. The editorial visualization concludes the presentation; it is kept separate from the photographs and makes no claim to reconstruct the entire complex.
The photograph documents the seafront sector and clearly illustrates the overlap between the archaeological site, the road, and modern housing.
Fullo88 · public domain · Wikimedia Commons
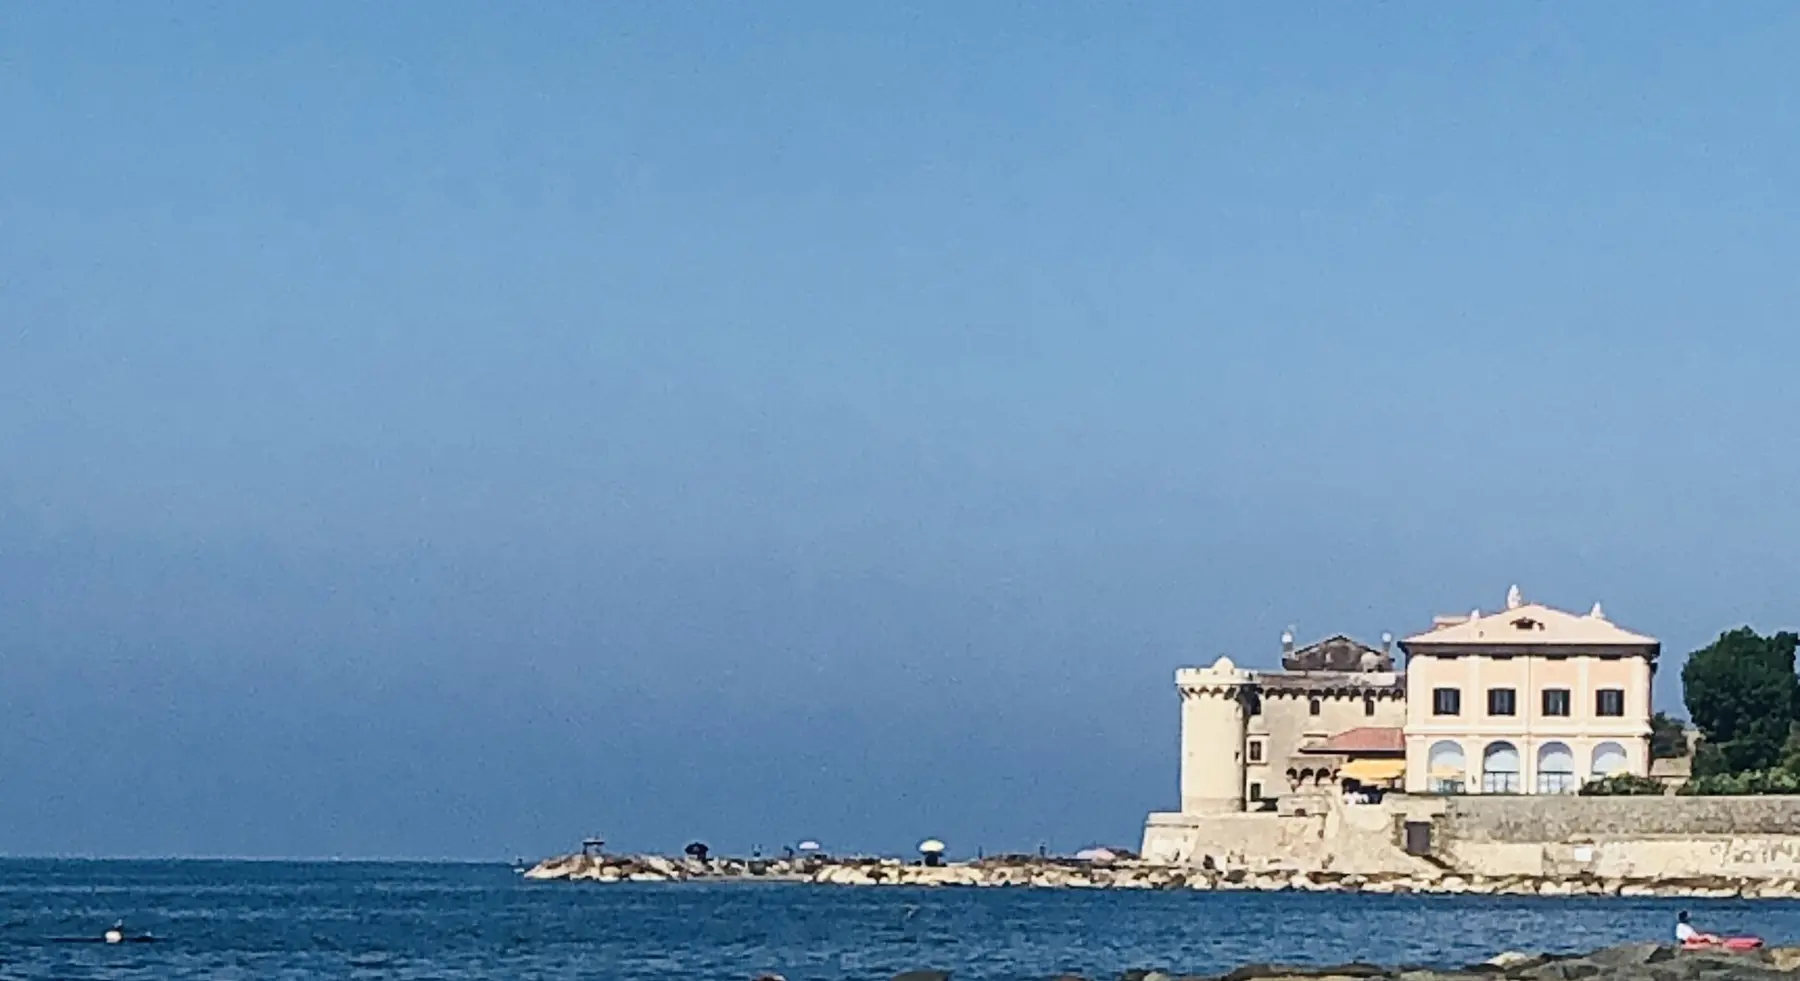
The tower structure preserves traces of an internal spiral staircase. The traditional attribution to Lucius Verginius Rufus is unproven and is not presented here as fact.
Rjdeadly · CC BY-SA 4.0 · Wikimedia Commons
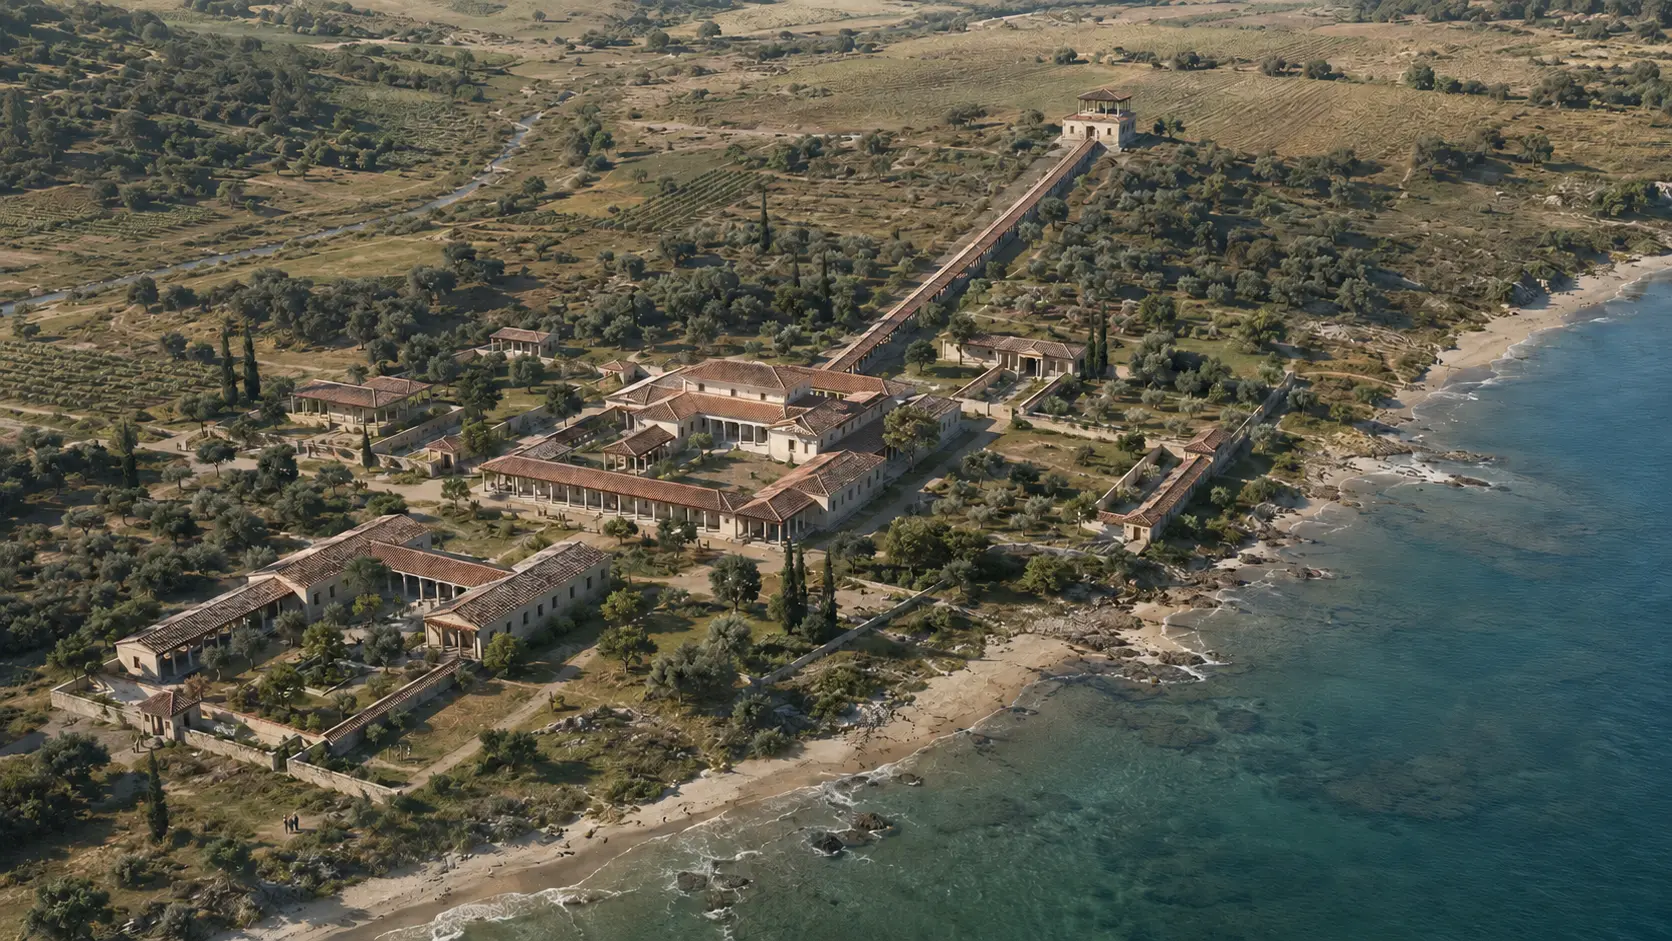
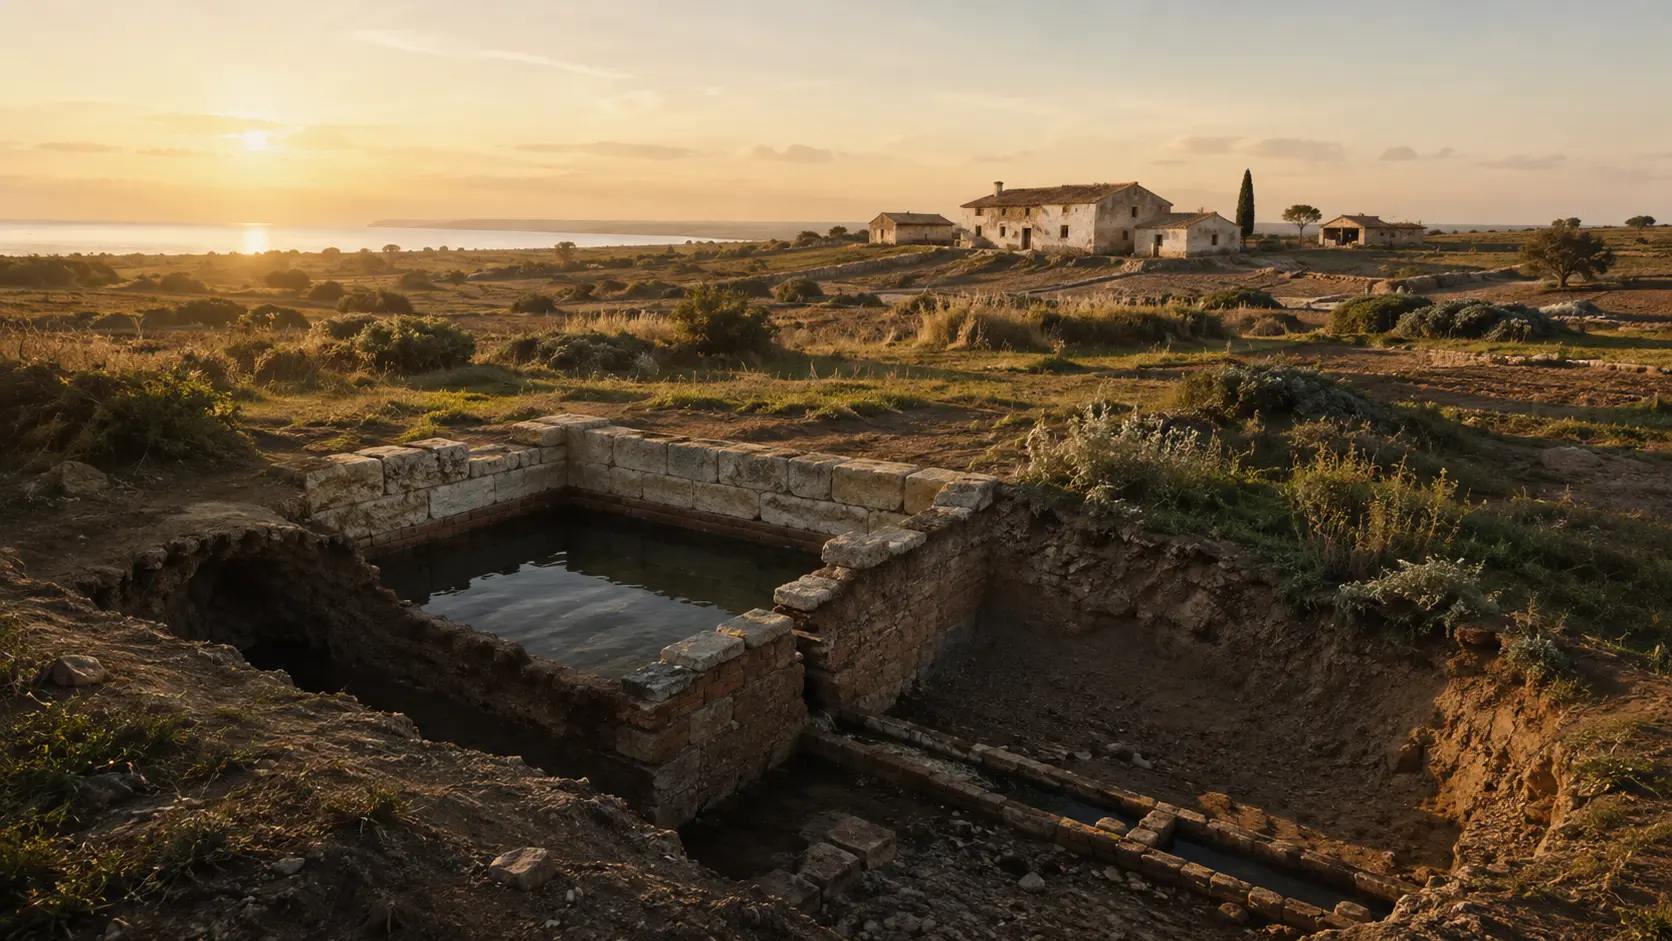
The scene helps visualize water, a portico, and mosaics, but the colors, furnishings, elevations, and atmosphere are not based on measured archaeological data.
Interpretative view LADISPOLI.ITNAVIGATING THE DISTRIBUTED SITE
There is no single monumental entrance. The remains are distributed across the seafront, squares, streets, and beach; a proper understanding is gained by connecting these clusters without crossing fences or private property.
The square room discovered in 2002 preserves a central basin, mosaics, portico bases, and a small apse interpreted as a nymphaeum.
Fenced off · viewable from the outsideVisible excavations and structures reveal heated rooms and parts of the villa's residential area.
Protected area · no standard visiting hoursA large reservoir featuring a central wall, connecting arches, and buttresses served the Roman complex.
Visible only from designated areasThe tomb preserves the imprint of a spiral staircase; the attribution to Verginius Rufus remains an unproven tradition.
Fenced off · exteriorA long concrete wall belonged to a rectangular structure with a semicircular side, interpreted as a portico or an ornamental pool.
Exposed site · do not touch the remainsConcrete and brick masonry structures emerge near the river mouth, completing the picture of the coastal villa.
Statua · verify on-siteESSENTIAL STEPS
Confirmed dates, archaeological phases, and traditions are presented for what they truly represent.
Earlier masonry beneath the mosaic complex suggests a possible Late Republican phase.
datazione probabileThe villa is organized around a porticoed dining room (*coenatio*), a large fountain-pool, and refined mosaic floors.
lettura archeologicaThe complex was expanded to include heated facilities, cisterns, marblework, mosaics, and long covered walkways leading toward the sea.
fasi costruttiveModern buildings and infrastructure—dating primarily from the 1960s—cover or cut across large sections of the villa.
trasformazione urbanaThe Piazza della Rugiada complex is subject to direct heritage protection.
dato di vincoloExcavation work has revealed the great hall; the Superintendency and volunteers are conducting stratigraphic excavation, restoration, and preservation efforts.
scavo documentatoCleanup operations, signage, and guided openings are bringing the area back to public attention.
valorizzazione recenteWHAT TO OBSERVE
A space measuring approximately 12.5 × 14 meters, organized around a central marble basin.
The large square fountain and the small apsidal nymphaeum combined cooling relief, sound, and decoration.
Four-leaf clover shapes, peltae, and regular patterns defined the layout of the portico and adjacent spaces.
Other clusters preserve service facilities and long, covered passageways facing the coast.
BEFORE GOING
The seafront sector is fenced off but visible from the road and illuminated at night. Piazza della Rugiada and the Via Albatros cistern can be viewed from the outside; there are no regular opening hours for interior access.
For guided tours, check announcements from the Municipality and the Superintendency. The most recent opening found was linked to the European Archaeology Days in June 2026.Lungomare, Piazza della Rugiada, and Via Albatros are the main reference points for understanding this dispersed site.
Do not cross fences or climb down onto the remains exposed along the beach or the ditch.
Interior visits are extraordinary; a past event does not guarantee that the site is open today.
CONSULTABLE SOURCES
This first edition organizes the most solid information. Individual pages may be expanded with documents, surveys, and archival photographs.
Institutional overview of the complex and its distribution within the coastal district.
Open the source EXCAVATION REPORTDescription of the excavation, the porticoed hall, the pool, and the nymphaeum.
Open the source PROTECTION RECORDLocation, extent of archaeological sites, heritage designations, and visibility conditions.
Open the source ARCHAEOLOGICAL OVERVIEWContextualization of the villa within the ancient settlement pattern of the Caeretan coast.
Open the source 2026 ACTIVITIESNational program of archaeological openings and initiatives for June 2026.
Open the source CITY HERITAGEOverview record linking the hall, cistern, tomb, coastal structures, and the Sanguinara area.
Open the sourceCONTINUE THE ROUTE