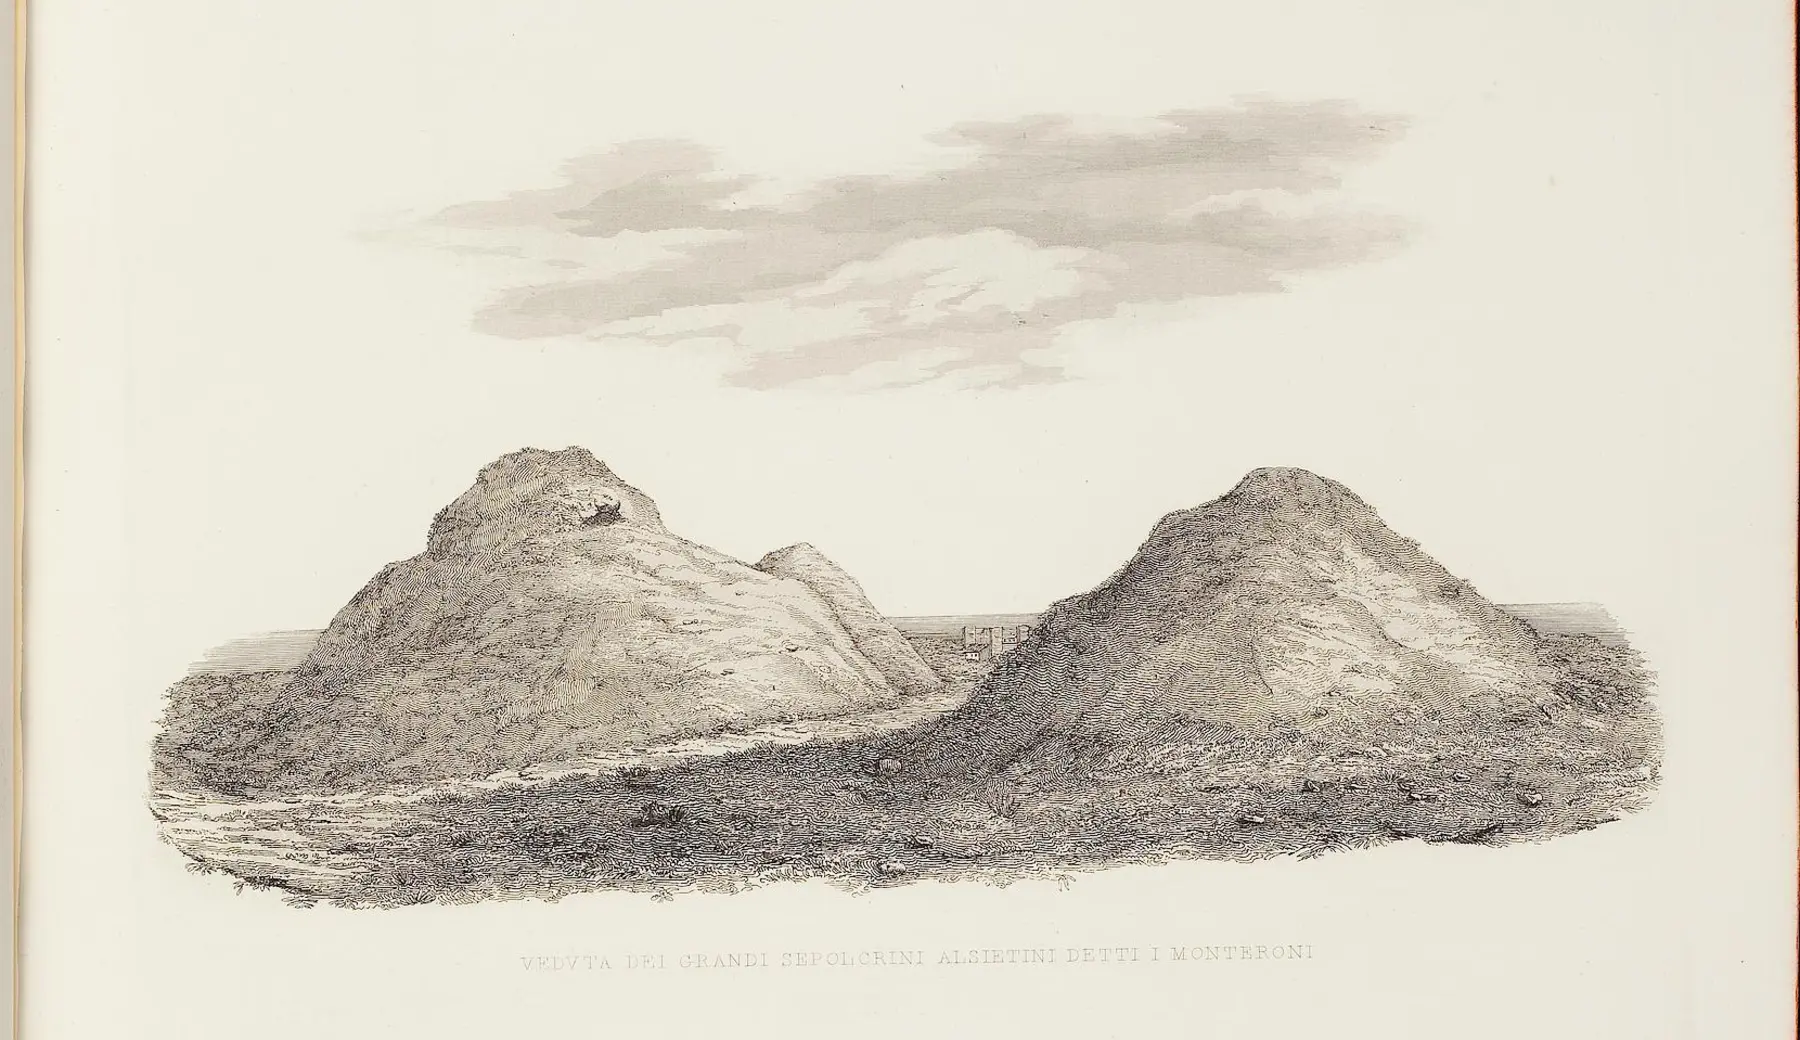
The overall structure is rectangular and more expansive than some frontal views suggest.
35th milestone of the Via Aurelia · Fortified inn and post station
Castellaccio dei Monteroni in Ladispoli
Not a noble castle, but a large fortress-inn: here, travelers, couriers, and horses found shelter along the road between Rome and Civitavecchia.WhereVia dell’Acquedotto Statua, 2
Period14th–15th century · alterations up to the present day
AccessWork in progress · interiors closed to visitors
THE SITE AT A GLANCE
A travel vehicle built like a fortress.
Il Castellaccio stands on the ancient route of the Via Aurelia, at the 35th milestone from Rome. Its core structure took shape between the 14th and 15th centuries and underwent multiple transformations; the large, rectangular plastered building, the gable roof, and the four crenellated towers combine to form a rare example of a fortified farmhouse in the Roman countryside.
A 1682 land registry record reveals how it actually operated: the ground floor housed a kitchen, stable, woodshed, and the innkeeper’s quarters; the upper floor had rooms for travelers; and outside, hay was stored separately to minimize fire risk. It was a piece of road infrastructure before it was ever a monument.
The 19th-century rerouting of the Via Aurelia gradually stripped the building of its function as a staging post. In the 20th century, it served as a shelter for displaced persons, an agricultural property managed by the *Ente Maremma* (Maremma Development Agency), and a film set. Today, it is owned by the Municipality of Ladispoli and is undergoing a restoration project to repurpose the site.
ACTUAL FORM AND MEMORY OF THE STREET
Il Castellaccio: without inventing a castle.
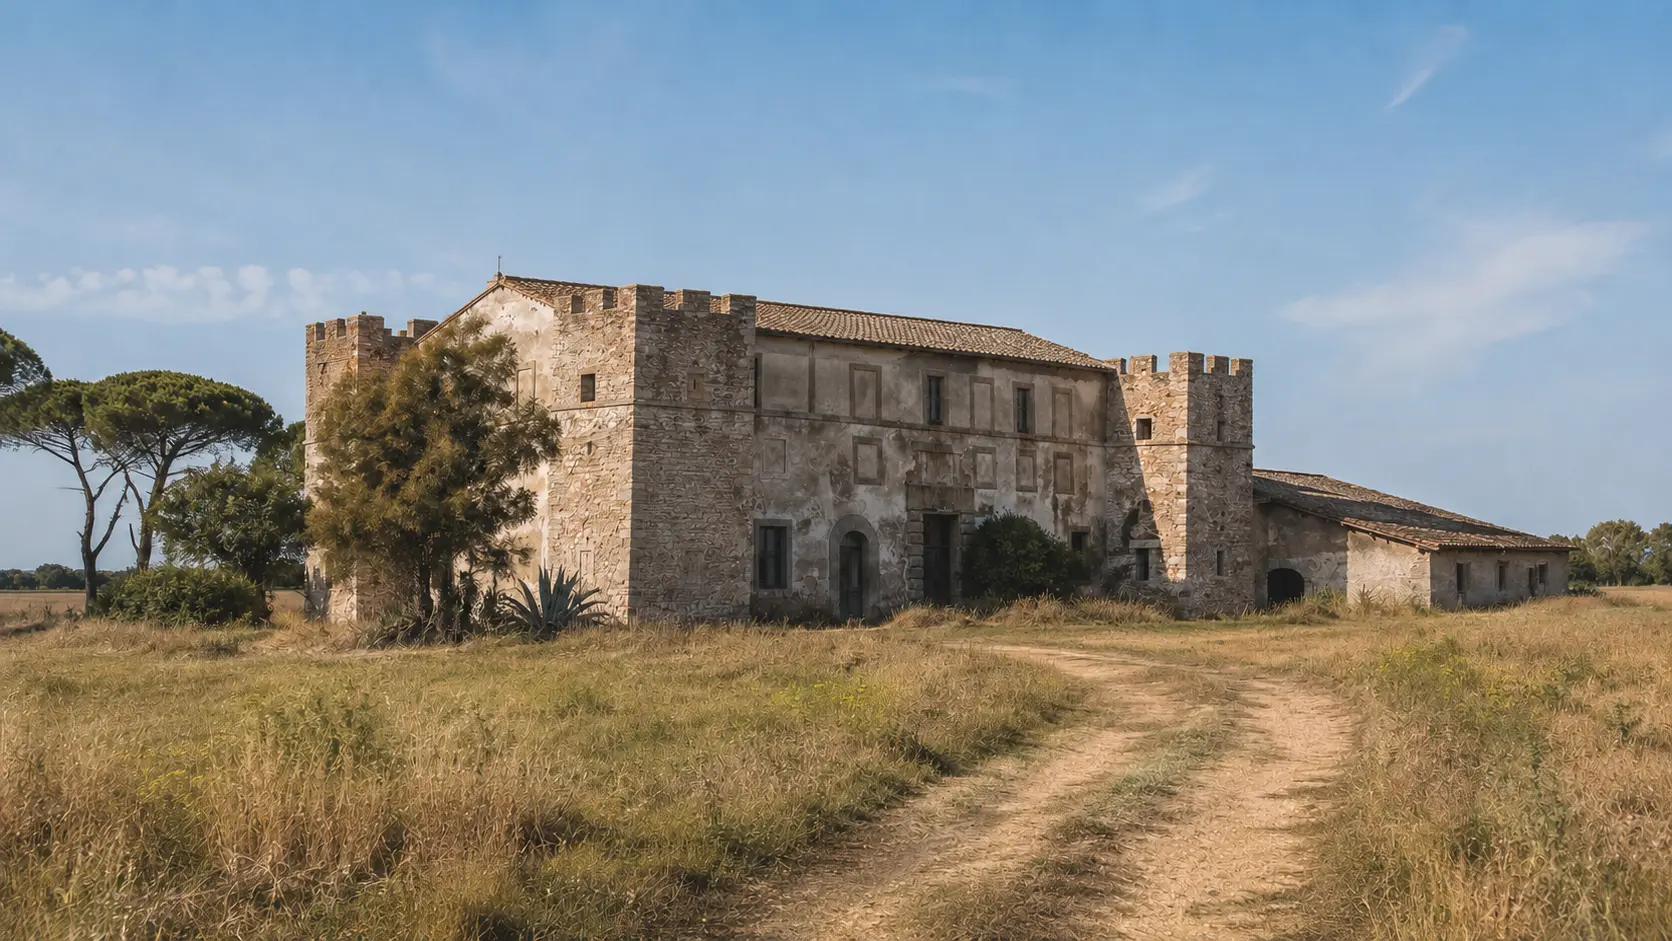
The visualizations reflect the measured volume and distinguish the documented layout from the interpretive historical scene. They are not period photographs.
A low, wide, fortified farmhouse
The plastered central block and the pitched roof dominate four squat towers—none taller than the roof ridge—creating a form vastly different from the fantastical manor shown previously.
LADISPOLI.IT · based on photographs and survey by Roma Tre (2020)
Horses, travelers, and lodgings along the Via Aurelia
The scene visually depicts the functions described in the 1682 document. The figures, cart, and atmosphere are interpretative, while the organization of the postal service and the form of the farmhouse are based on historical sources.
LADISPOLI.IT · stated interpretationIntegrated survey · Roma Tre 2020
The monument, finally measured.
Direct and instrumental surveying clarifies the building's proportions, construction techniques, and structural transformations. The figures cited here refer to the historic building, not the administrative footprint of the PNRR project site.
The towers remain slightly below the roof ridge and do not function as tall watchtowers.
Two above-ground levels and a basement floor featuring an underground cistern and a masonry well.
Sturdy masonry, wooden floors, and barrel vaults reveal different construction phases and techniques.
- 01 · COUNTRYSIDE350 photographs
Overlapping shots of the main structure and the towers captured the geometry and material of the exterior surfaces.
- 02 · CALCULATIONFive models
A general model and four models dedicated to the towers reduced errors and processing times.
- 03 · SYNTHESISAn integrated survey
Point clouds, direct measurements, plan, section, and orthophotos have been integrated into a unified scientific dataset.
HOW IT WORKED IN 1682
A postal service organized floor by floor.
Archival records indicate that *Il Castellaccio* served a functional purpose rather than acting as a noble residence. Determining the exact layout of the individual rooms still requires direct comparison with the historical floor plan.
- 01LOWER LEVEL
Innkeeper’s kitchen and quarters
The caretaker lived and worked in the farmhouse, providing refreshments and maintaining a constant presence at the outpost.
Documented function · internal location to be verified - 02LOWER LEVEL
Stable and horse changing area
Animals, harnesses, and a relay service made it possible to continue the journey toward Rome or Civitavecchia.
Documented function - 03UPPER LEVEL
Rooms for travelers
Guests could stay overnight in the spaces situated above the street-level service areas.
Documented function - 04Outdoor space
Separately stored hay
The storage building was set apart from the main structure to limit the risk of fire.
1682 description. - 05Subsoil
Cistern and well
Water supply was ensured by an underground structure that is still discernible in the architectural survey.
Documented structure - 06LANDSCAPE
The ancient Via Aurelia
The road determined the building's location, economy, and very purpose; its route was archaeologically verified in 2016.
Confirmed archaeological evidence
ESSENTIAL STEPS
The history,
in order.
Confirmed dates, archaeological phases, and traditions are presented for what they truly represent.
- 01
The formation of the farmhouse
The medieval settlement developed along the Via Aurelia in an area frequented as far back as the Etruscan and Roman periods.
datazione per fasi - 02
St. Peter's Basilica
Institutional accounts link the property to the Vatican Basilica; its ownership and subsequent transformations require a meticulous examination of archival records.
storia proprietaria - 03
The tavern described and illustrated
Measurements by Simeone Rotondi and a drawing by Giovanni Battista Cingolani document four small towers and the areas of the posting station.
fonte archivistica citata - 04
Belli and “Er passaporto”
The sonnet mentions Monterone and recounts the arrest of a traveler lacking identification papers; the connection to a specific location remains a matter of inference.
testo letterario certo - 05
The road shifts
The new route of the Via Aurelia diverts traffic away from the post station and accelerates the loss of its original function.
trasformazione viaria - 06
Displaced persons and the Ente Maremma
During the war, the complex provided shelter for families from Ladispoli; in the postwar period, it entered the era of agrarian reform.
memoria contemporanea - 07
Monicelli’s cinema
Il Castellaccio appears in the final sequences of the film *La grande guerra* (The Great War), starring Alberto Sordi and Vittorio Gassman.
location verificata - 08
The Jubilee restoration
The Province of Rome and the Superintendency are intervening on the complex, which, however, has not yet found a permanent use.
intervento documentato - 09
Ancient Via Aurelia re-emerges
Preliminary investigations reveal the road surface and new evidence regarding the archaeological context.
dato di scavo - 10
The new functional restoration
The PNRR project is proceeding with modifications and technical updates; as of August 2026, the construction site remains active.
stato verificato · agosto 2026
WHAT TO OBSERVE
Reading the site,
detail by detail.
Four defensive features added over time
The irregular towers are grafted onto the earlier core. They are lower than the roof ridge: their purpose was defense and symbolic display, not long-range spotting.
Plaster, stone, and different phases
The main building was plastered, whereas the towers feature local stone; these contrasting surface finishes make the various expansions and restorations clearly discernible.
A large pitched wooden roof
Rafters, purlins, *palombelli* (secondary beams), terracotta tiles, and curved and flat roof tiles cover the central volume of the *posta* (staging post).
Wooden vaults and ceilings
The ground floor features a mix of barrel vaults and wooden structures; a mezzanine level occupies only part of the complex.
Underground cistern and well
The underground level provided an essential resource for people, animals, and the operations of the *posta* (post station).
The stable, measuring approximately 260 m²
The service wing completes the functional layout of the site; the relationship with a lost historic barn still requires a distinction to be made between the different construction phases.
BEFORE GOING
Viewing it today, without entering the construction site.
Il Castellaccio is municipal property, but its interiors are not yet open to the public on a regular basis. Regional sources indicate that only the exterior is visible, and functional restoration work was still ongoing as of August 2026.
Do not cross fences, service entrances, or temporary barriers. No public opening date has yet been confirmed; always check with the Municipality of Ladispoli and the *Rete Dimore Storiche* (Historic Houses Network) before setting out.There is no ticket office, daily schedule, or standard internal route open to the public.
Technical variations and updates were authorized in 2026; future access depends on the completion of work and final inspections.
The map is for orientation purposes only; it does not authorize entry onto the property, into its outbuildings, or into nearby archaeological areas.
CONSULTABLE SOURCES
To learn more,
and verify.
This first edition organizes the most solid information. Individual pages may be expanded with documents, surveys, and archival photographs.
Scientific survey
The system of fortified farmhouses (*Casali Fortezza*)
Calisi · Cianci · Molinari · Roma Tre · 2020Plan, section, photogrammetry, materials, and measurements of the Castellaccio.
Open the source INSTITUTIONAL RECORDCastellaccio dei Monteroni in Ladispoli
Network of Historic Residences of LazioArchitectural description, public ownership, address, and exterior-only access.
Open the source CITY HERITAGELadispoli: history and archaeology
Municipality · GATC · GAR · 2024Local chronology, key figures, restorations, and relationship with the Monteroni archaeological area.
Open the source PUBLIC WORKSPNRR functional restoration
Metropolitan City of Rome CapitalOfficial procedure, design, and awarding of the contract for work on the municipal property.
Open the source PROTECTION · 2026Authorization for the variant
Ministry of Culture · May 11, 2026Official measure regarding the design modification for the restoration project.
Open the source PROJECT STATUSOpenCUP E64D21000000005
Presidency of the Council of MinistersPublic record of the investment, listed as active during the August 2026 review.
Open the source LITERATUREThe passport
Giuseppe Gioachino Belli · 1833Text of the sonnet that mentions Monterone and preserves the memory of the journey along the Via Aurelia.
Open the source CINEMAFilming location for *La grande guerra*
Italy for MoviesOfficial record of the location associated with the Mario Monicelli film.
Open the source DISCOVER THE SECTORAll the places of memory.
Open the complete catalog of monuments, archaeological sites, and historical landscapes.
Open the sectorCONTINUE THE ROUTE