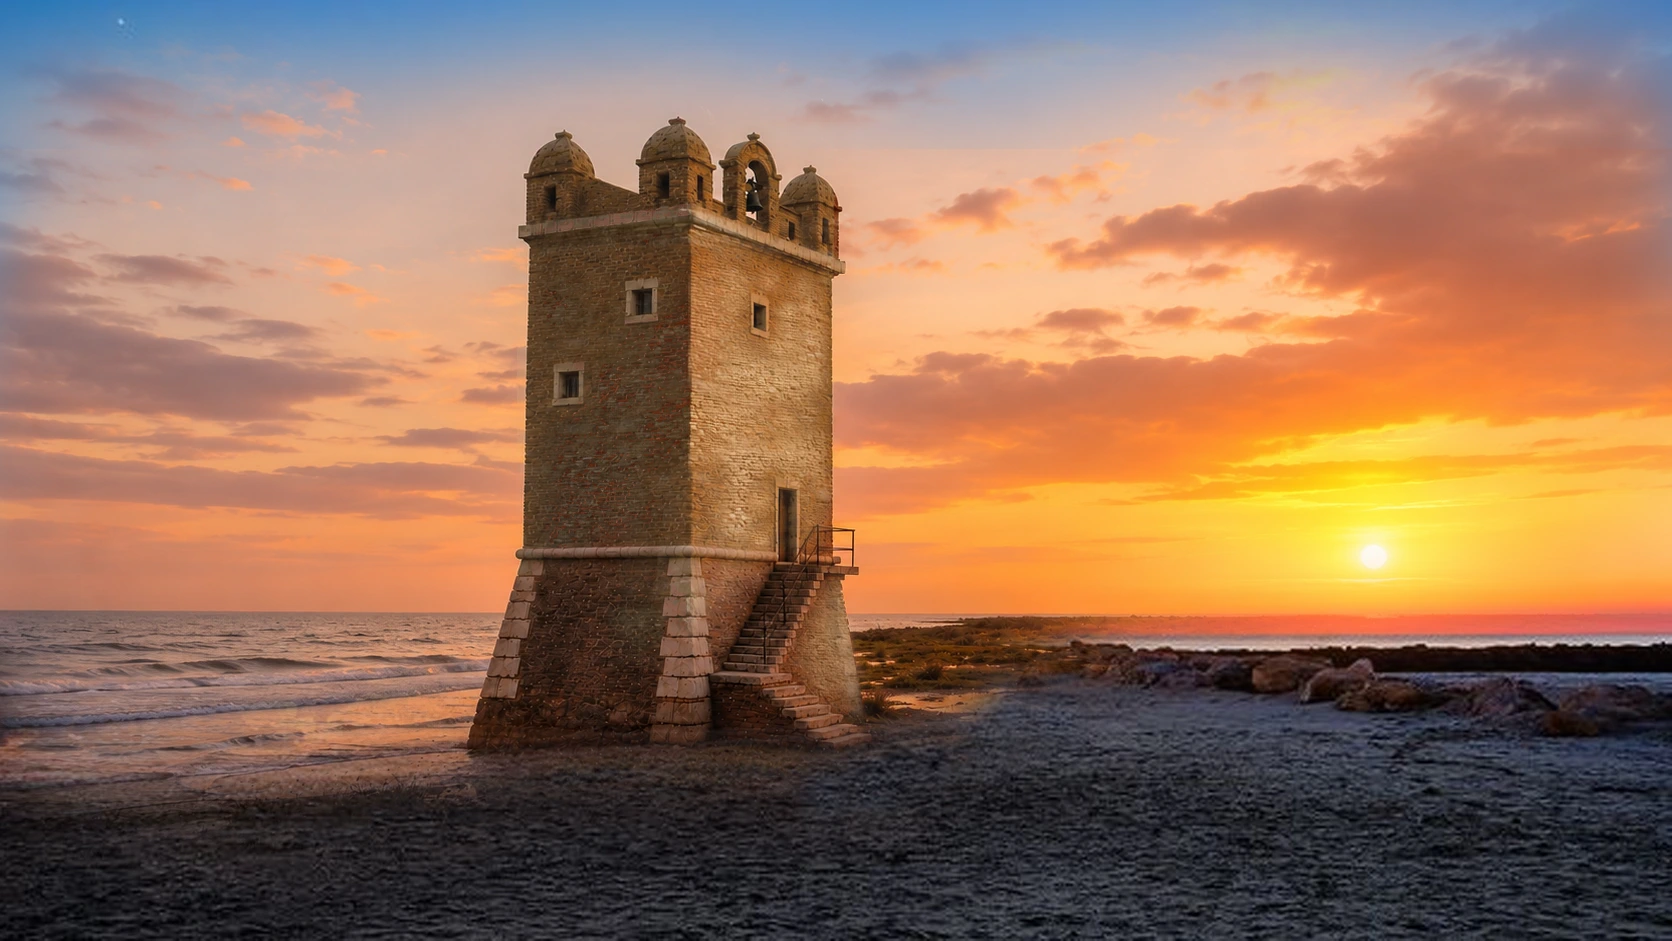
Historical-visual reconstruction of the intact Torre Flavia at sunset within the coastal marshland
Ladispoli.it/Places/Torre Flavia

Ladispoli’s iconic monument

A story
written by the water.

A 16th-century coastal tower, a landscape transformed by the sea, and a story that deserves to be told without legends passed off as facts.

Northern coastline · Ladispoli Visible from the outside Active work site
Original historical-visual reconstruction · LADISPOLI.IT

A tower,
not a legend.

Torre Flavia was part of the surveillance and defense system for the Papal States' coastline. Its 16th-century design is traditionally attributed to Flavio Orsini.

The note regarding the "torretta de Cervetari" (Cerveteri turret)—often dated to 1563 in local publications—actually belongs to a defensive program documented in 1567 and does not mention Torre Flavia. The earliest unequivocal description found to date dates to 1603: a newly renovated tower featuring four corner watch-turrets, still awaiting the requested cannons.

The existence of an earlier structure is plausible but remains a hypothesis. For this reason, the page defines Torre Flavia as neither “Roman” nor certainly “medieval”: it distinguishes what is documented from what requires further evidence.

The history, in order.

Each section indicates its level of certainty: document, attribution, description, or hypothesis.

  1. 01

    An origin that remains an open question

    Archaeological sources suggest the existence of an earlier structure, possibly medieval. A connection to nearby Roman remains is possible but not definitively proven.

    Stated hypothesis
  2. 02

    The "Cerveteri turret"

    In the coastal development plan of 1567, a note by Martino d’Ayala orders that the small tower be raised, its vaults constructed, and the structure armed. The date 1563 appears in local publications; The identification with Torre Flavia, while plausible, is not definitive.

    Published source · Probable attribution
  3. 03

    The first reliable description

    Curzio Gallacci finds a newly renovated, sturdy tower equipped with four corner watch-turrets, yet still lacking the two cannons required for defense.

    ASR · Troops and galleys
  4. 04

    The name enters the map

    "Torre Flavia" appears on the *Carta della Spiaggia Romana* (Map of the Roman Beach), marked as belonging to the Duke of Bracciano; this is one of the earliest explicit cartographic references to the name.

    cartographic evidence
  5. 05

    Plan, elevation, and access points

    Chamber records describe the elevated entrance with an external staircase and a ground floor lacking direct access; surveys show a room, a fireplace, windows, and an internal staircase.

    ASR · Camerale III, b. 835
  6. 06

    Inside the tower

    Cadastral and military engineering records list floors, parapets, a small furnace, a large room, and an upper room shared by the outpost commander and the health inspector.

    Period technical description.
  7. 07

    The loss of the upper floors

    The destruction that occurred during the war is a confirmed fact. In the absence of a definitive primary military source, this page does not attribute the action to a specific perpetrator or describe the precise sequence of events.

    confirmed event, open-ended dynamics
  8. 08

    Restoration work enters a crucial phase

    The Region commits €2 million in 2025; the environmental screening concludes favorably, and construction begins in the spring of 2026.

    administrative acts

Archive,
not word-of-mouth.

The source is not the site that summarizes a story, but the document that allows us to verify it. When the original has not been digitized, we publish at least the archive name and the reference code.

1567
COLONNA ARCHIVE

The small tower at Cerveteri

II-C.D.1, letter 4280, bundle 39

Martino d’Ayala’s memo specifies an elevated platform, vaulted structures, and two pieces of artillery. It makes no mention of Torre Flavia; a connection remains probable but unproven.

NON-DIGITIZED ORIGINALConsult the catalog
1603
STATE ARCHIVES OF ROME

The newly renovated tower

Soldiery and galleys, box 4, folder 19

It is the first description to clearly identify the structure: four guardhouses, a robust build, and artillery pieces yet to be delivered.

Archival referenceConsult the catalog
1660
STATE ARCHIVES OF ROME

Tower and coastal landscape

Alexandrine Cadastre, vol. 428/4

The Campo di Mare district places the tower on the mainland, amidst ditches, ponds, and the coastline—a crucial detail for interpreting subsequent erosion.

Catalogued cadastral mapConsult the catalog
1781–1846
STATE ARCHIVES OF ROME

Lost rooms

Camerale III, b. 835 · ASR Library, ms. 169

Floor plans, elevations, and reports describe the elevated entrance, staircases, large chamber, partitioned upper room, parade ground, and signaling system.

Drawings and reports from the study roomConsult the catalog

Methodological note. Published transcriptions provide verifiable clues but cannot replace an examination of the original document. Consequently, this page does not elevate an indirect citation to a level of certainty greater than it inherently possesses.

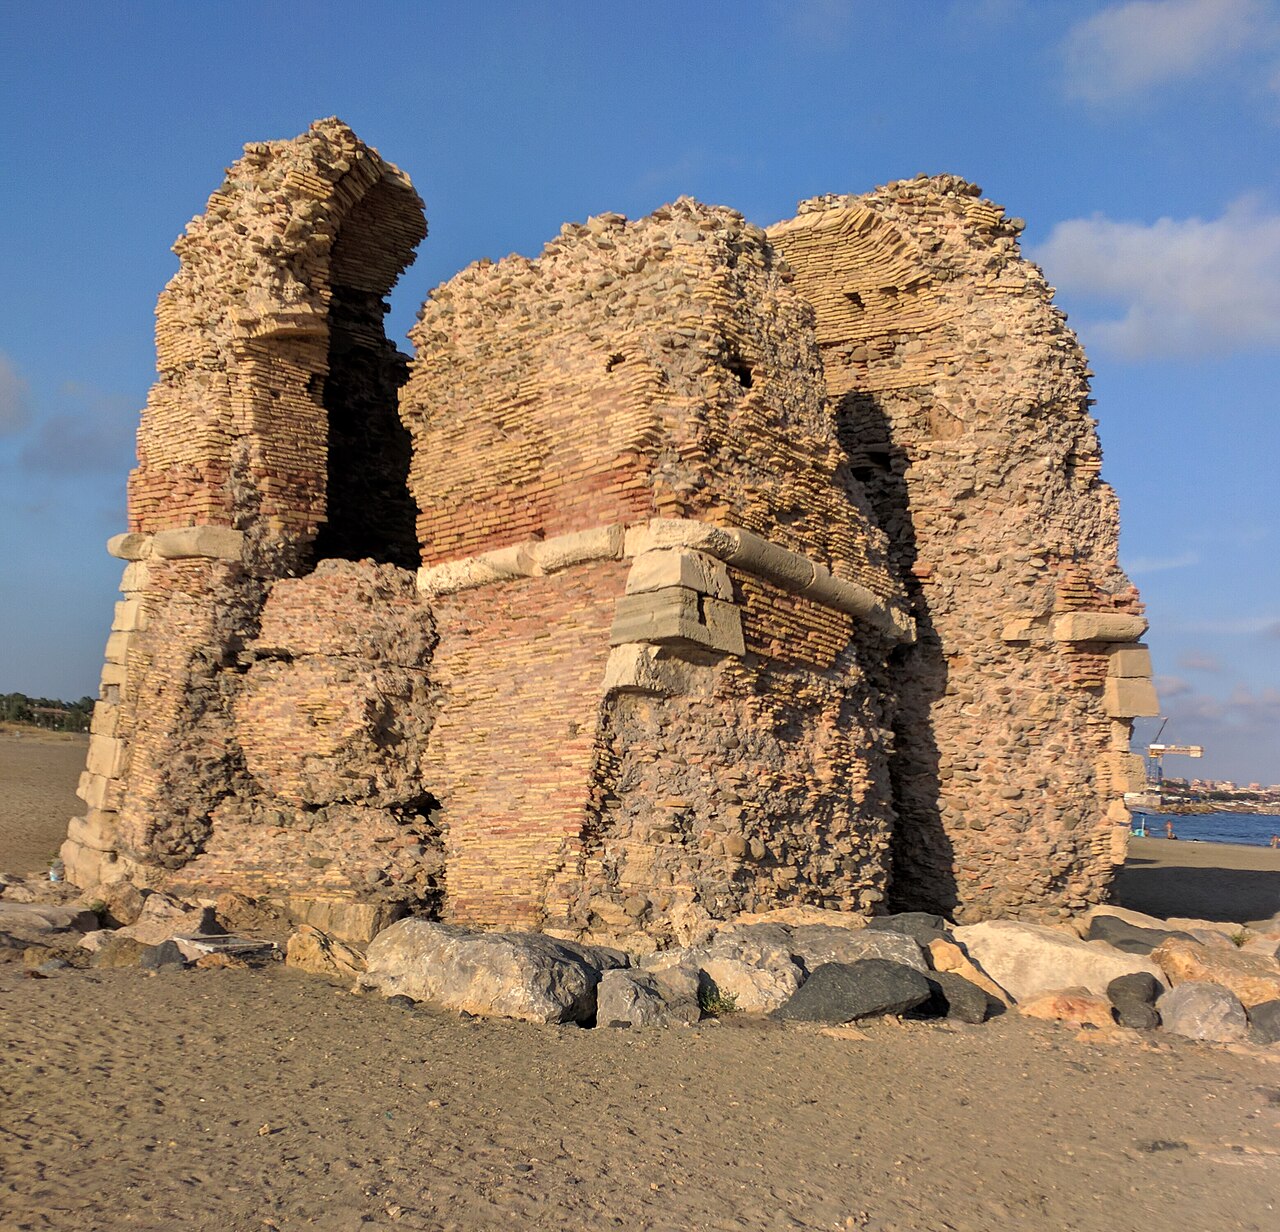
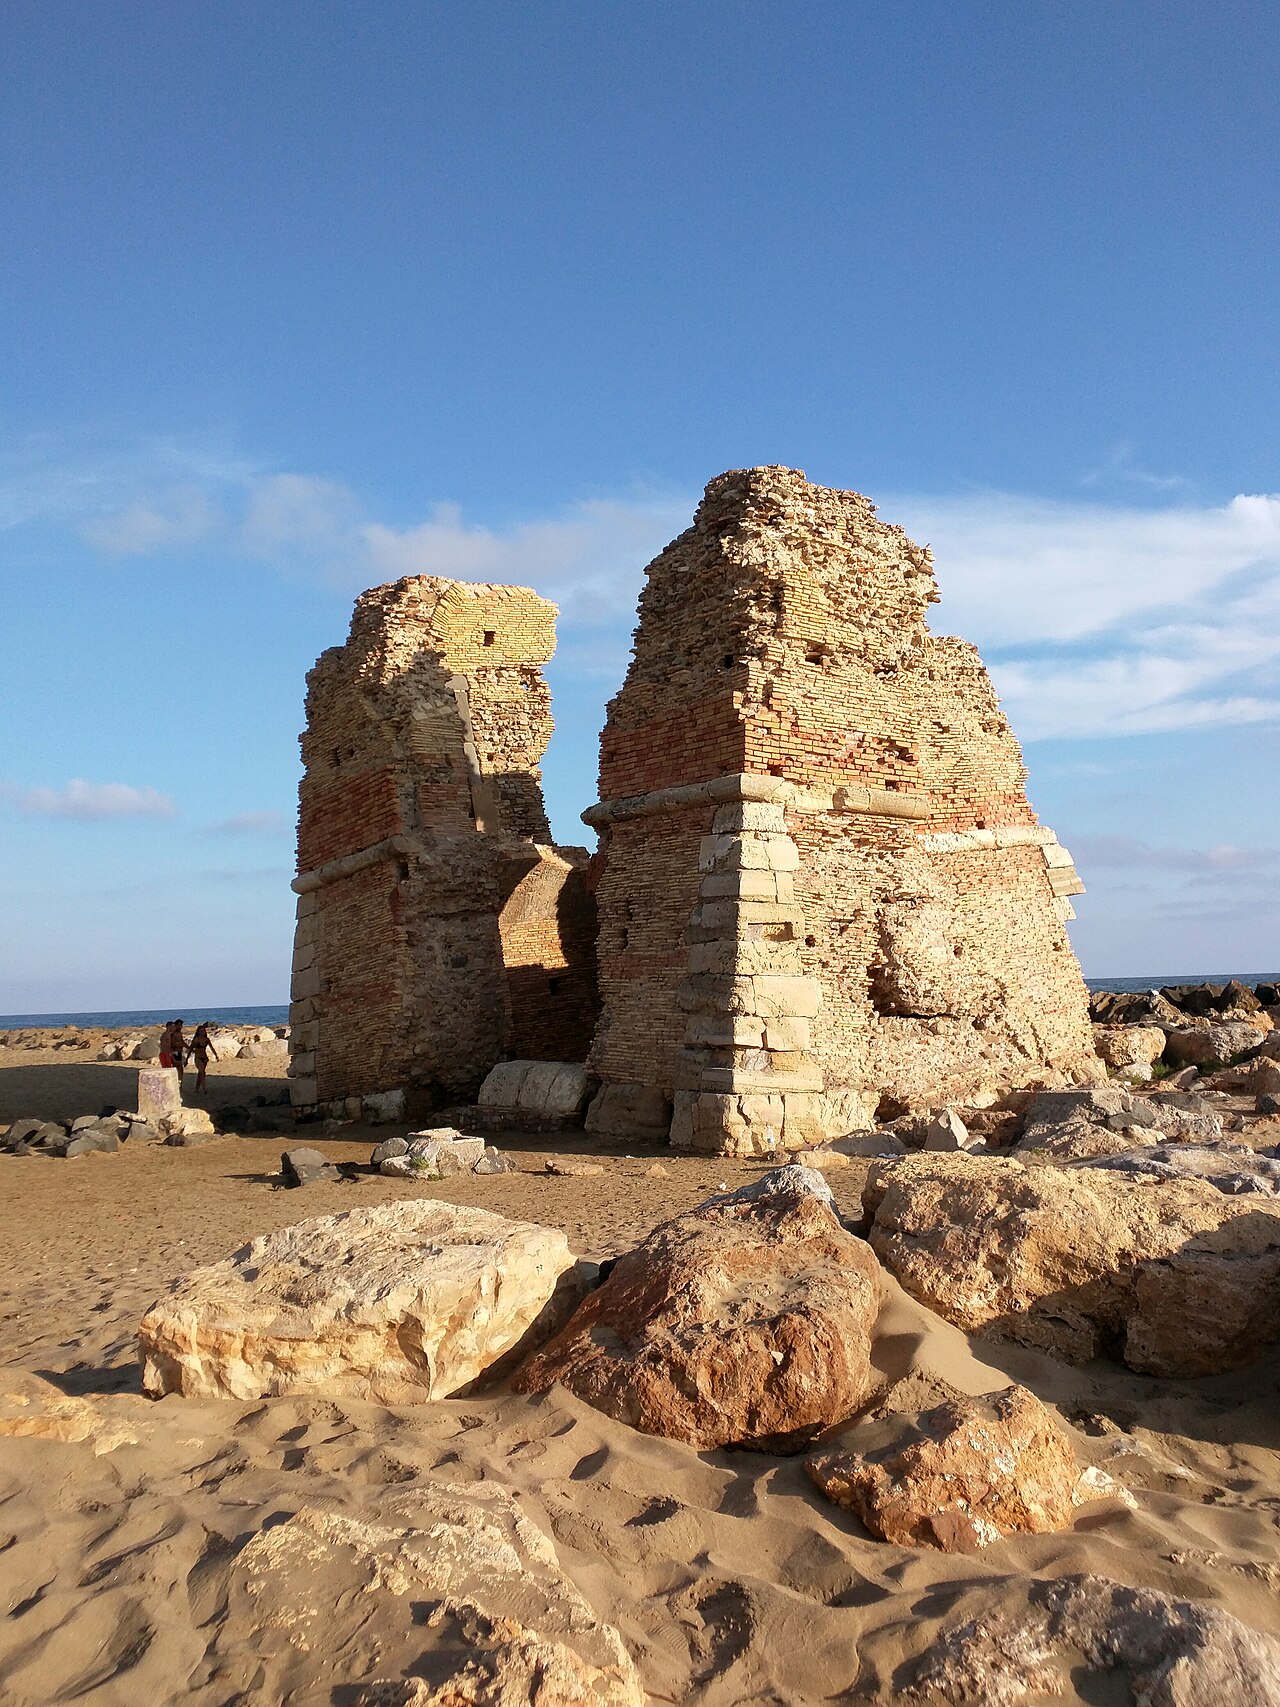
Detail of the surviving masonry of Torre Flavia
Matter and constructionPhotograph: Sailko · CC BY 3.0

What remains
narrates the form.

Historical descriptions and surveys make it possible to reconstruct a building with a square plan, organized across multiple levels and designed for defense.

Base
Low sloping base bordered by a limestone molding.
Masonry
Rubble core, brick facing, and quoins made of "macco"—the local shelly limestone.
Spaces
Ground floor and two vaulted upper levels, connected in later phases by a masonry staircase.
Access
Originally on the first floor; an entrance through the sloping base (talus) was opened only at a later stage.
VOLO FOTOREALISTICO 360° · LADISPOLI.IT

Torre Flavia
vista dal cielo.

Un volo attorno alla ricostruzione di Torre Flavia, tra il mare e la palude costiera di Ladispoli.

Ricostruzione storico-visiva animata · non è un filmato storico

Inside the tower,
before the ruin.

The documents from 1781–1846 offer far greater insight into the tower than any generic description.

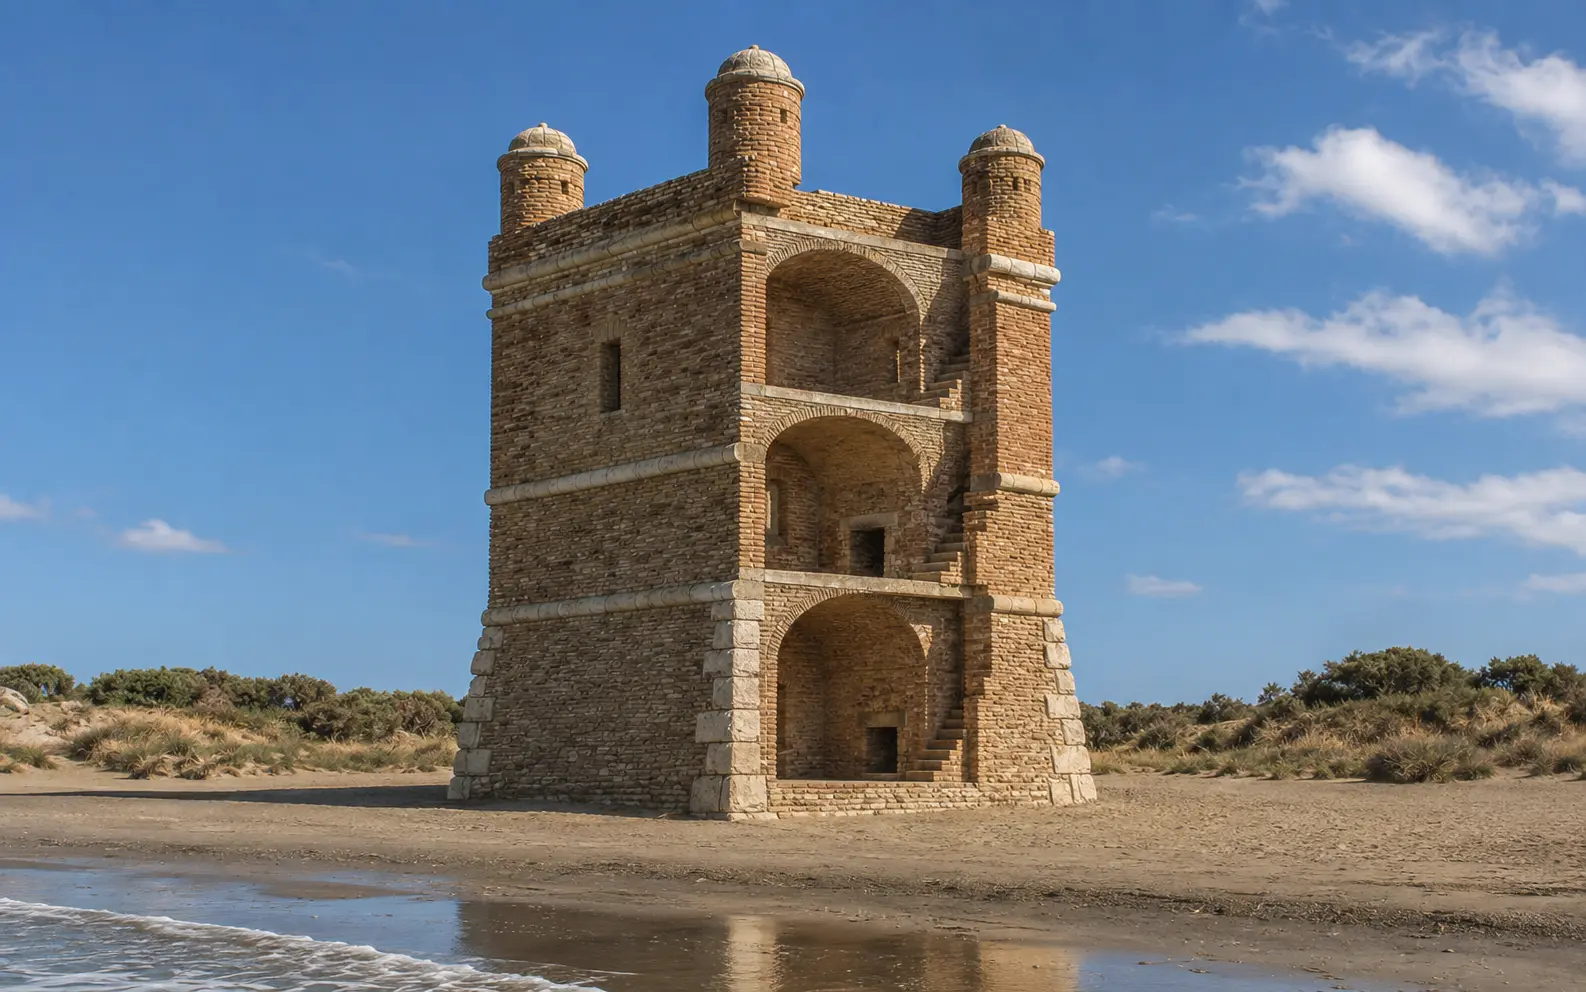
The original LADISPOLI.IT model reconstructs a possible late-stage configuration of the tower—the one best described by historical documents. While the general structure is based on physical traces and documentary sources, elements such as openings, internal connections, and finishes inevitably involve an element of interpretation.

  1. 04
    PARADE GROUNDArtillery, parapets, a small signal furnace, and four corner sentry boxes.
  2. 03
    SECOND FLOOR · 1846A room divided into two spaces: quarters for the station chief and an office for the health inspector.
  3. 02
    First floor · 1788–1846The large upper entrance hall, featuring windows, a fireplace, and an internal staircase leading to the floor above.
  4. 01
    GROUND FLOOR · 1781Lacking an external entrance and described at the time as unused; the opening in the base structure was proposed at a later stage.
On-site interpretive section for the interiors of Torre Flavia
ORIGINAL RECONSTRUCTION · ORIGINAL CONTENTThe tower shown in cross-section

This view follows the same navigable photographic model used by LADISPOLI.IT: documents, surveys, and hypotheses remain part of the same narrative, without incorporating external reconstructions.

EXISTING STRUCTURES · 2024 SURVEY

The measured ruin,
unimagined.

The University of Florence team surveyed every elevation and much of the interior surface area using over a thousand photographs. The model allows for the examination of the surviving material and the virtual realignment of fragments; it does not, on its own, reconstruct the furnishings or the original use of the spaces.

Open the full-screen view
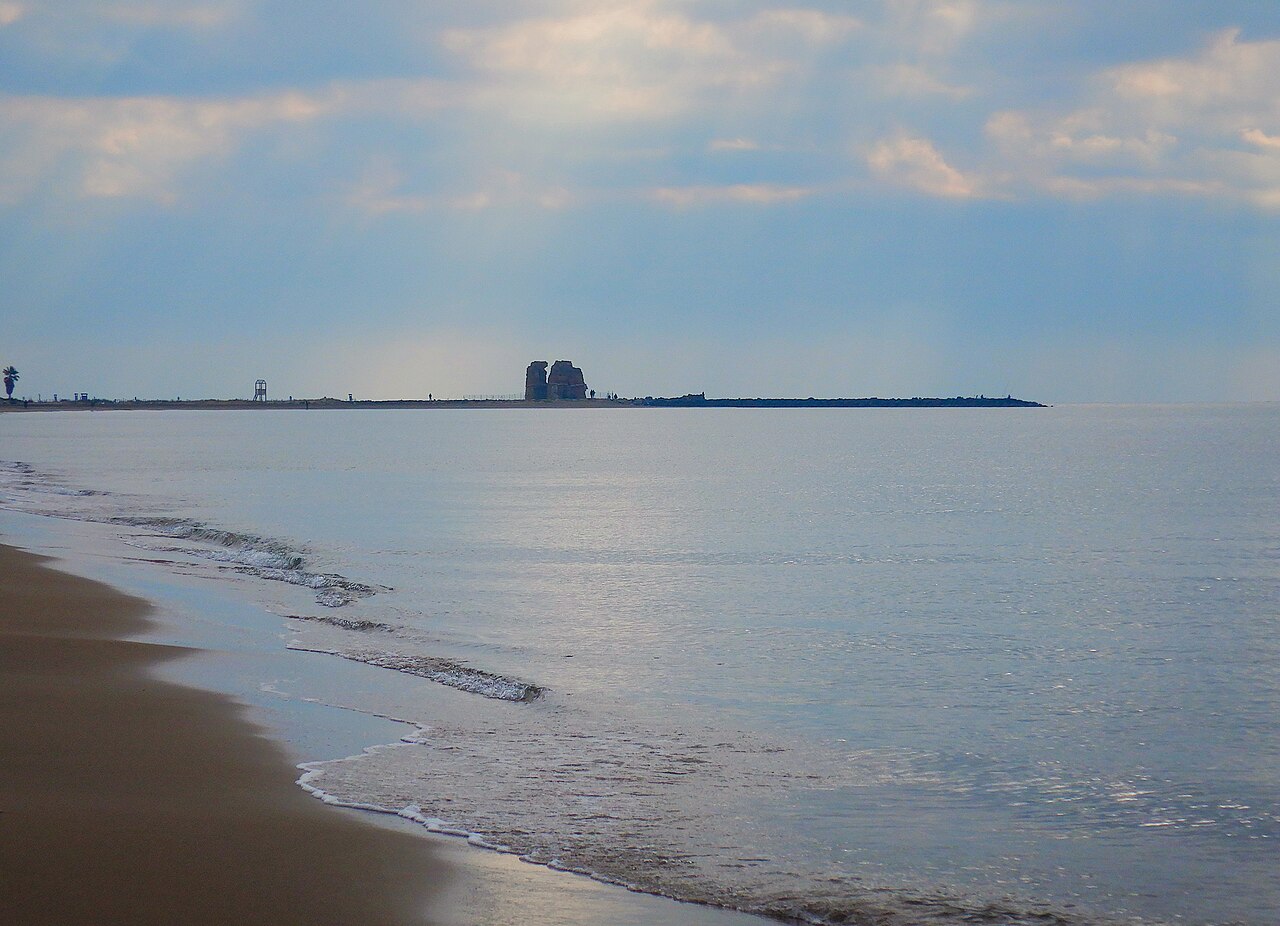
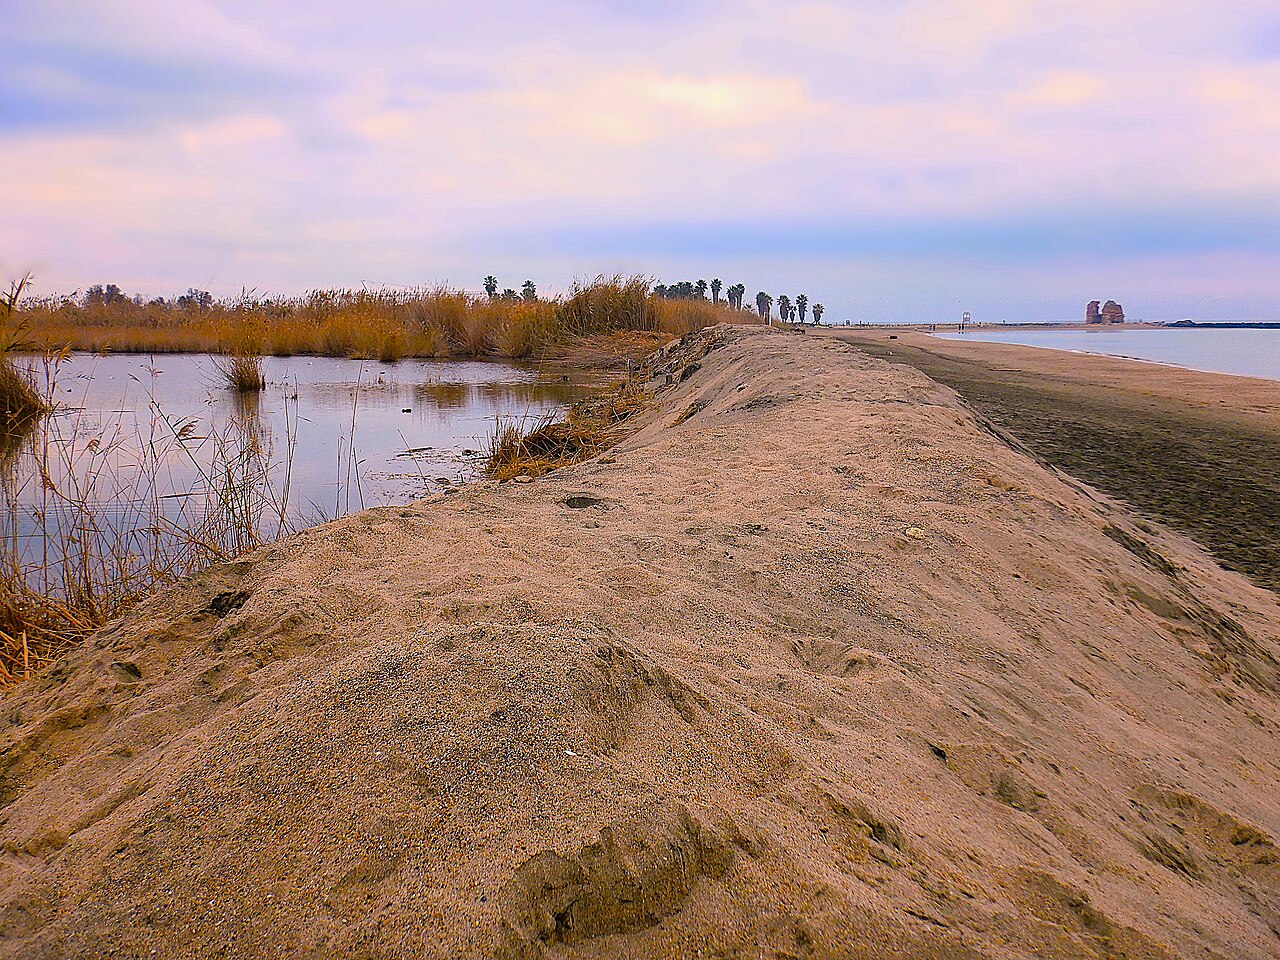
Torre Flavia seen from a distance along the coastline

The tower stood on the mainland.
The sea has altered its boundary.

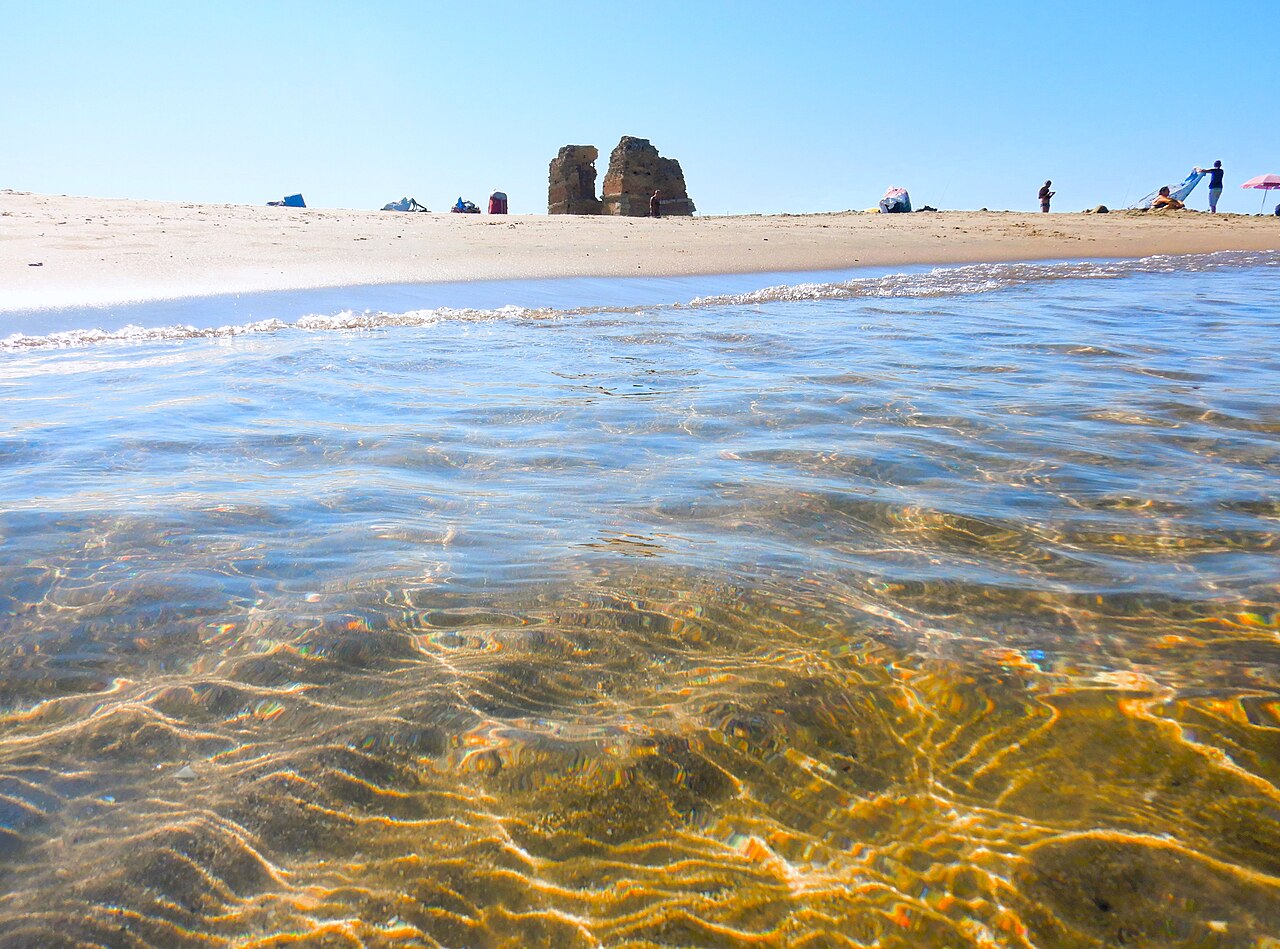
Maps and photographs show the progressive retreat of the coastline. The monument, originally situated in direct relation to the beach, was reached by the waves and cut off from the shore; subsequent coastal defense works altered the stretch of coastline once again.

Photograph: Albarubescens · CC BY-SA 4.0
01 · WORLD WAR II

The destruction is confirmed.
The dynamic, however, did not.

Sources agree that the upper section was lost during the war but offer differing accounts of the event. Lacking unequivocal primary military evidence, we attribute the destruction to neither Allied bombing nor German fire.

Editorial choice: do not fill the void with a more evocative version.
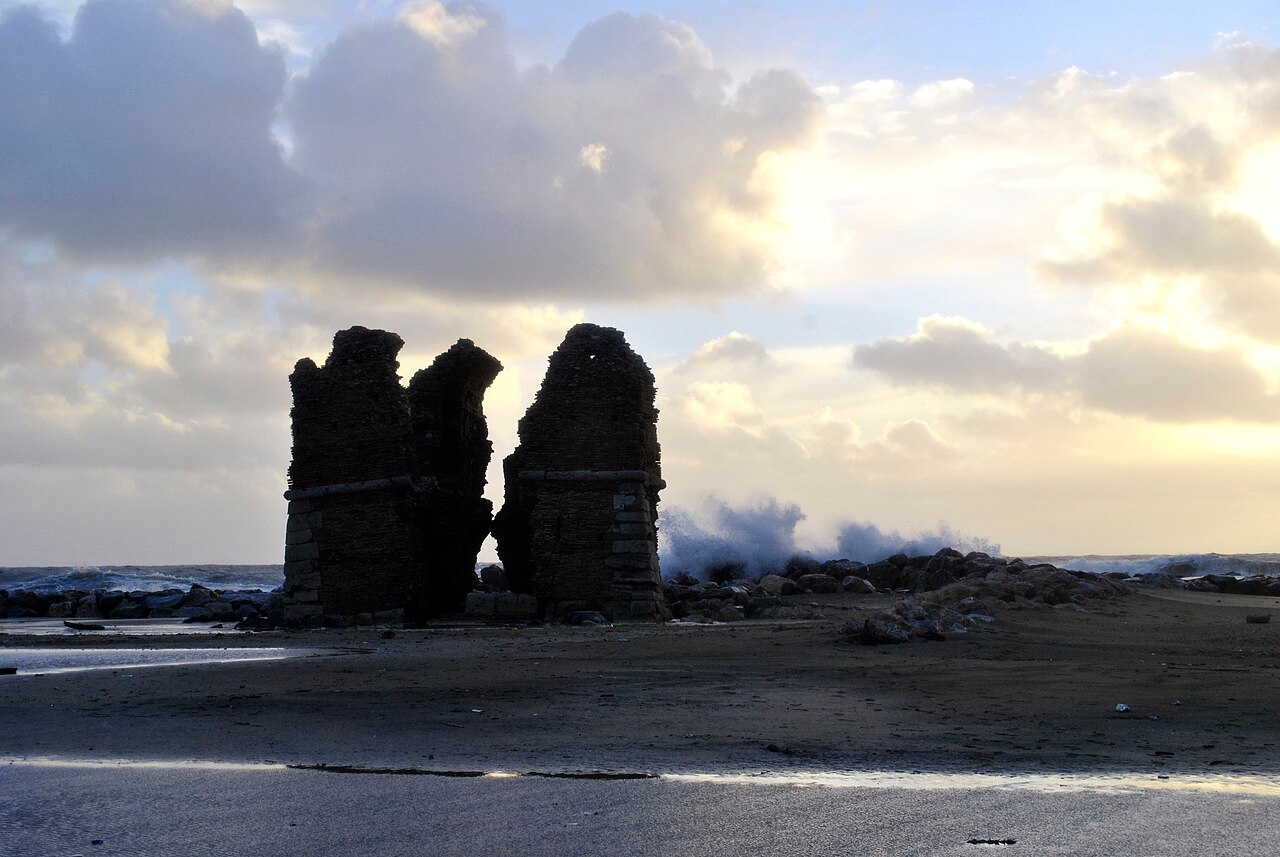
Torre Flavia exposed to a storm surge
02 · EROSION

A story
written by the water.

Erosion is evident in the changing relationship between the ruin, the protective reefs, and the beach.

Photograph: Petrus69 · CC BY-SA 4.0
UPDATE · AUGUST 8, 2026Work in progress

The restoration
makes history.

The Lazio Region has committed €2 million to the enhancement of the environmental site and the restoration of the monumental complex. The project received a favorable outcome in the impact assessment for the Natura 2000 site, and construction work began in April 2026.

Project announcements outline plans for structural consolidation, conservation-focused restoration, and development as a museum site. Until the work is completed and officially approved, the page does not announce new entry procedures.

FSC funding€ 2.000.000Lazio Region · Act G08665/2025
Environmental assessmentFavorableOpinion dated December 12, 2025
ProponentMunicipality of LadispoliCUP E62I18000020001

See it today,
with respect.

The interior of the tower is not open to visitors. The monument can be viewed from the beach and designated paths, while respecting construction site boundaries and natural area conservation measures.

WhereVia Roma, Torre Flavia Marsh area

Protected area visitor center: Via Roma 141, Ladispoli.

Recommended time30–45 minutes

About 90 minutes, including the nature trail through the marsh.

AccessExterior only

Do not cross fences, barriers, or areas cordoned off by the construction site.

To read,
and verify.

The sources are listed at the bottom of the page; they do not interrupt the narrative but allow for the verification of every key point.

BIBLIOGRAPHIC SUMMARY · SECONDARY SOURCES

L’Aruspice — The Agony of Torre Flavia

GATC · 2002 · PDF

A local survey useful for tracing documents and bibliography. Dates and attributions are cross-checked here against institutional catalogs and published transcripts.

Open the resource
REGIONAL ACT

Determination G08665

Lazio Region · 7 July 2025

FSC commitment of 2,000,000 euros for environmental enhancement and restoration of the monumental complex.

Open the resource
ENVIRONMENTAL ASSESSMENT

V.Inc.A. Screening no. 11712

Lazio Region · favorable outcome

Official project record for the Natura 2000 site, with an opinion issued on December 12, 2025.

Open the resource
INSTITUTIONAL RECORD

History and archaeology of the marshland

Metropolitan City of Rome Capital

Contextualization of the tower within the coastal defense system and the archaeological landscape of the marshland.

Open the resource
ACCESS

Network of Historic Residences of Lazio

Lazio Region · property record

Name, location, and access: the monument is visible only from the outside.

Open the resource
BIOGRAPHICAL CHECK

Flavio Orsini

Biographical Dictionary of Italians · Treccani

The biography allows for the verification of the Curia official's timeline and his 1565 appointment as cardinal, avoiding an incorrect dating of the title.

Open the resource
3D scientific survey

Traces of the fortification past

University of Florence · FORTMED 2025

Photogrammetric survey based on over a thousand shots and geometric reconstruction of fragments. Useful for the ruin's shape; does not, on its own, prove the nature of the original interiors.

Open the resource
MiC PHOTOGRAPHIC ARCHIVE

ICCD photographic collections

Ministry of Culture · institutional catalogue

Historical views of the coastline and Torre Flavia held by the ICCD. These are visual sources for reference, not images to be copied without verifying usage rights.

Open the resource
LOCAL RECORD CONSULTED

Torre Flavia Monument

Municipality of Ladispoli · secondary source

Useful as an index of themes and bibliography, but not treated as independent evidence; key points are traced back to cited archives, catalogs, and studies.

Open the resource
Photo credits and licenses +

Gallery · masonry: Ladispoli, Torre Flavia, 02 Sailko, CC BY 3.0.

Architecture and gallery · detail: Ladispoli, Torre Flavia, 04 Sailko, CC BY 3.0.

Covering, war, erosion, and tunnel: Storm surge at Torre Flavia Petrus69, CC BY-SA 4.0.

Gallery · coastline: Shoreline at Torre Flavia Albarubescens, CC BY-SA 4.0.

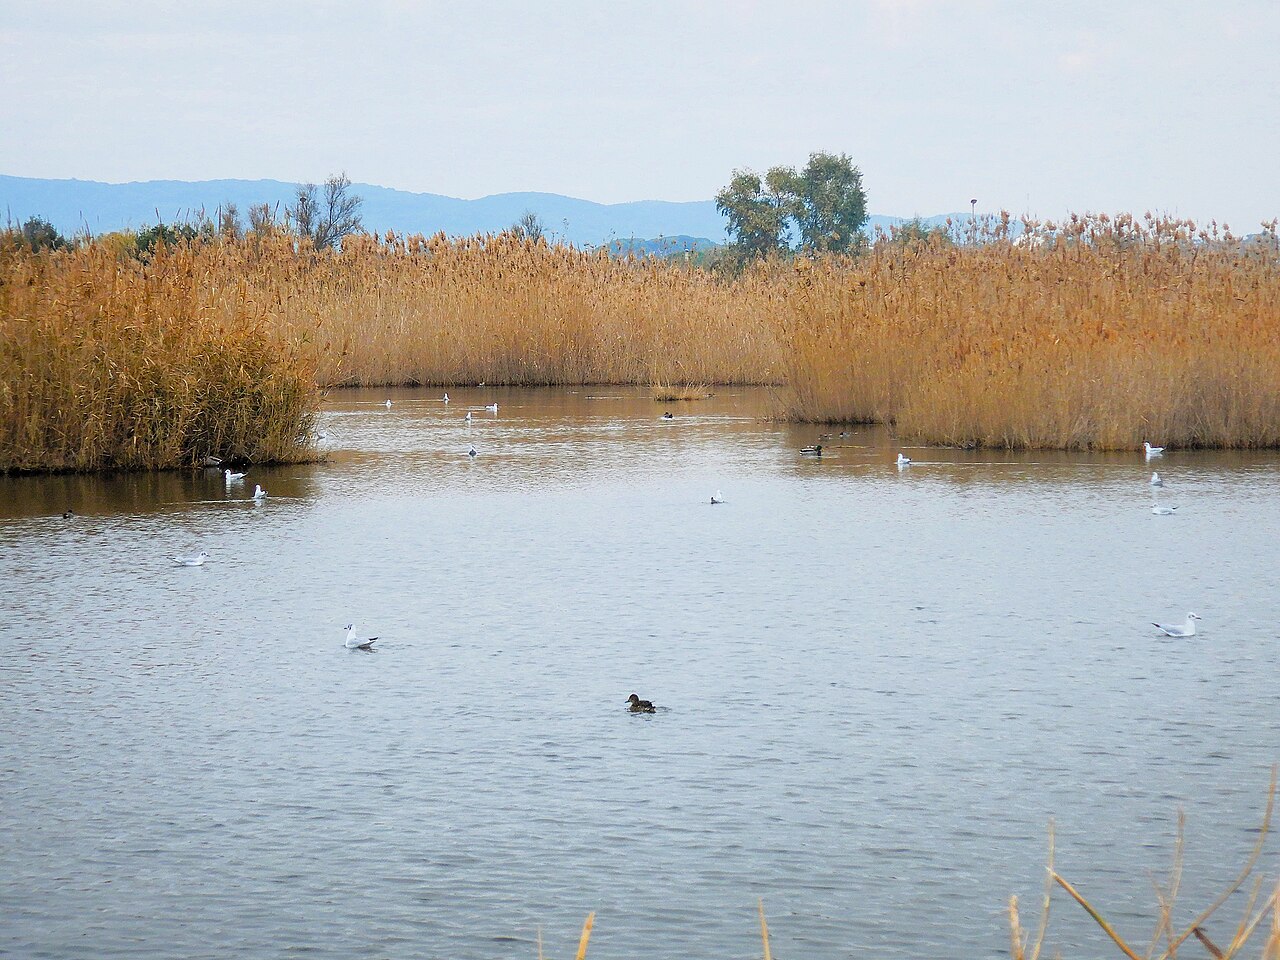
Connection to the marsh and tunnel: The marsh and the sea Albarubescens, CC BY-SA 4.0.

Gallery · protected landscape: Torre Flavia Marsh Natural Monument Albarubescens, CC BY-SA 4.0.

Landscape and coastal retreat: Winter morning at Torre Flavia Albarubescens, CC BY-SA 4.0.

The 1280px web versions distributed via Wikimedia Commons are used here. In some instances, the framing is adjusted to fit the display area using CSS cropping; no photographic elements have been added or removed. The individual images remain available under their respective licenses.

Last editorial review: August 8, 2026 · Site and access information is subject to updates.